Future Homes Standard starts 24 March 2027. Is your site caught? Check in 30 seconds →
Mon–Fri 9am–5pm02475 095700

Project

Ravensthorpe

Northampton

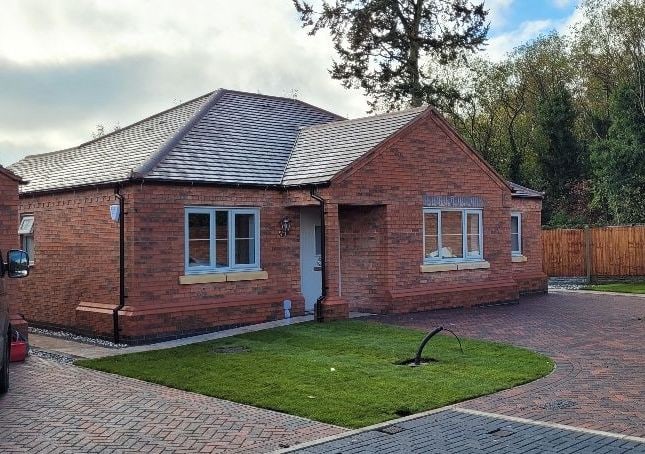
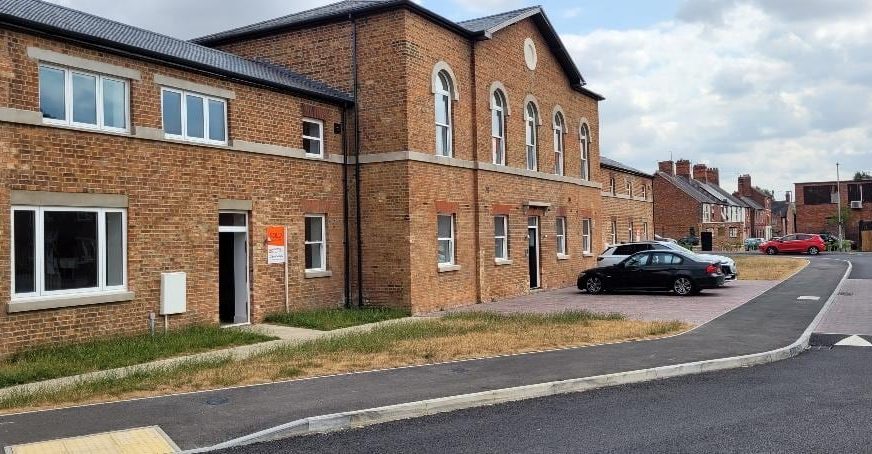
A new build development at Ravensthorpe, Northampton, with building control, warranty and design services from one team.

Ravensthorpe, Northampton - project photo 1
Scheme
New build development
Type
New build
Services
6
Status
Complete

About the project

A long-standing client, a developer we have worked with on many other projects, introduced this Ravensthorpe job to us.

We provided private building control alongside a range of design and professional services. That started with the Phase 1 desk study on the site, then SAP calculations, water calculations and air tightness testing on the finished build. We also provided our 10 year structural warranty, tying everything together in one package.
On site

The build, stage by stage

  1. Ravensthorpe, Northampton - Foundations

    Stage 1

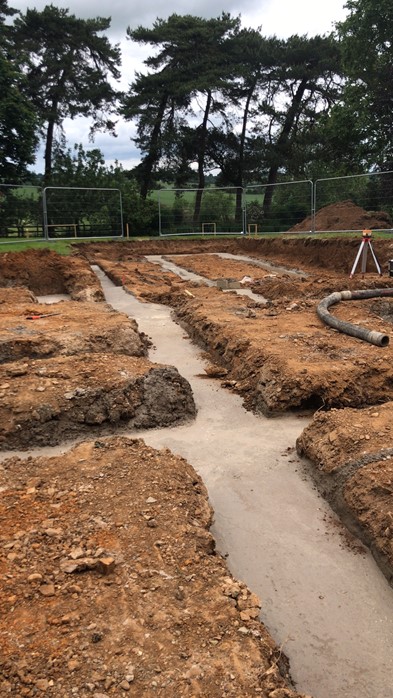
    Foundations

    Trenches were reinforced and concreted across the footprint.

  2. Ravensthorpe, Northampton - Floors

    Stage 2

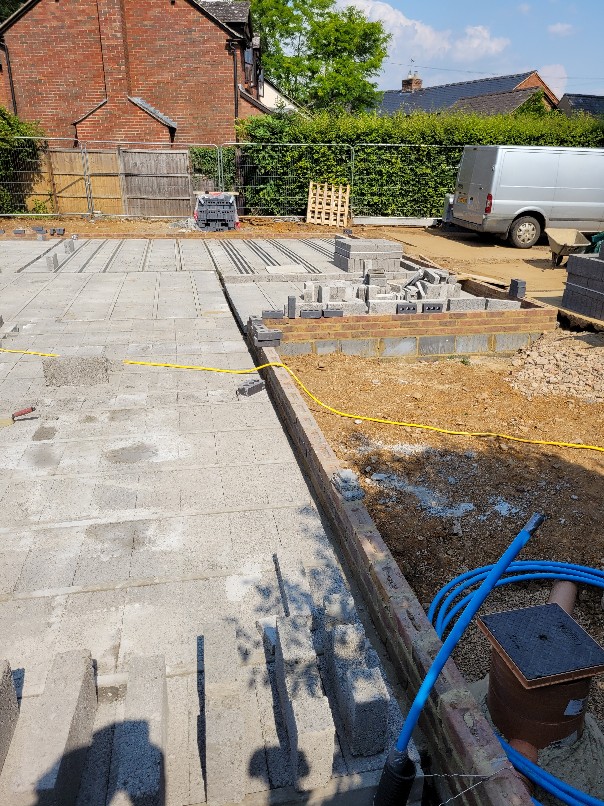
    Floors

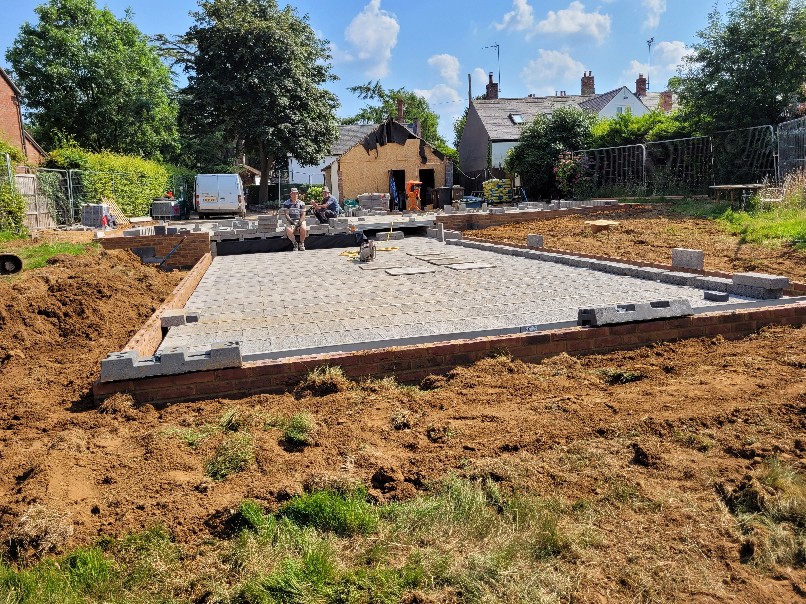
    The beam and block ground floor was laid out ready for the walls.

  3. Ravensthorpe, Northampton - Walls

    Stage 3

    Walls

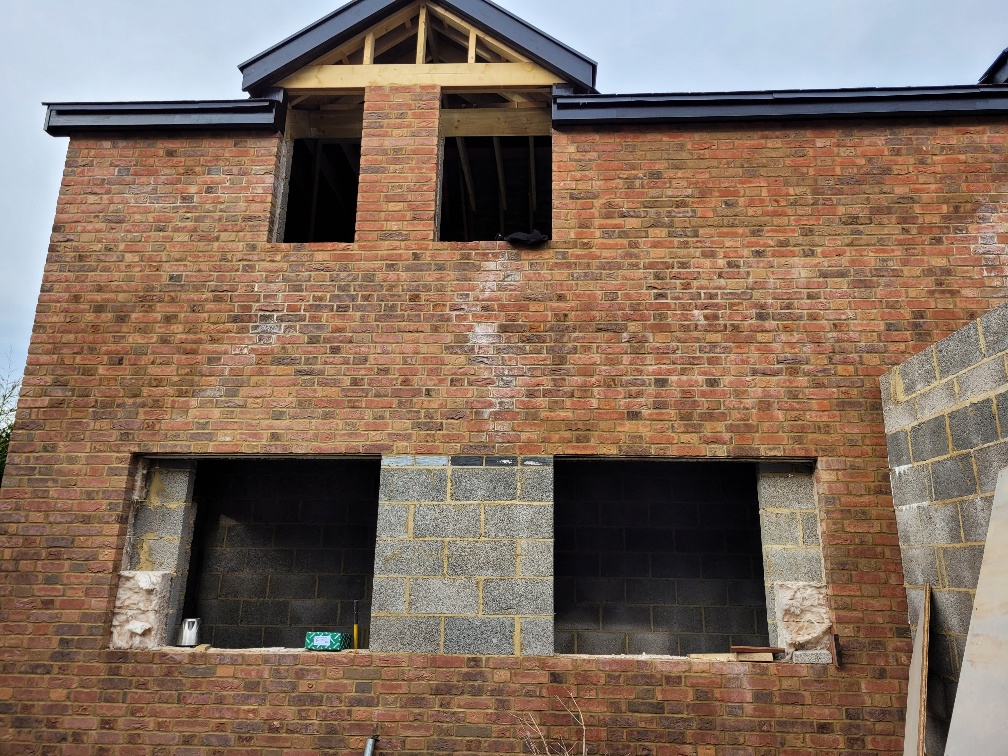
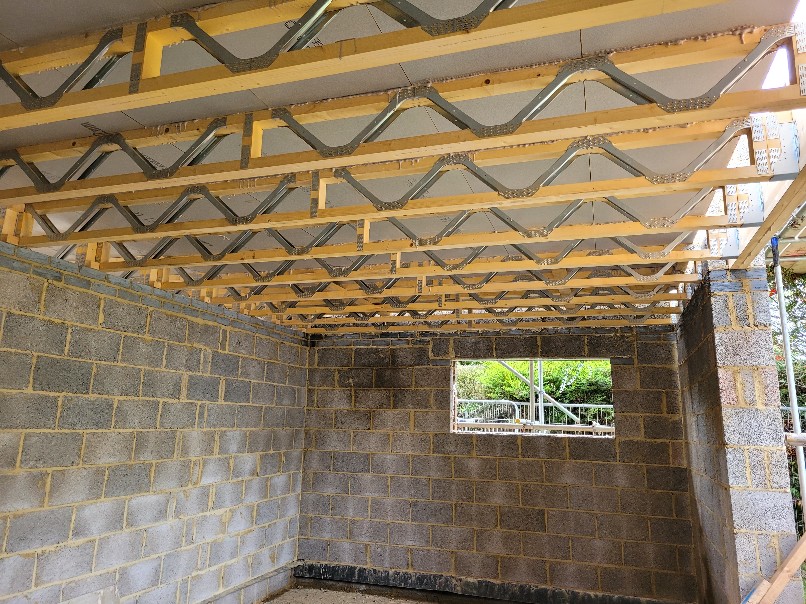
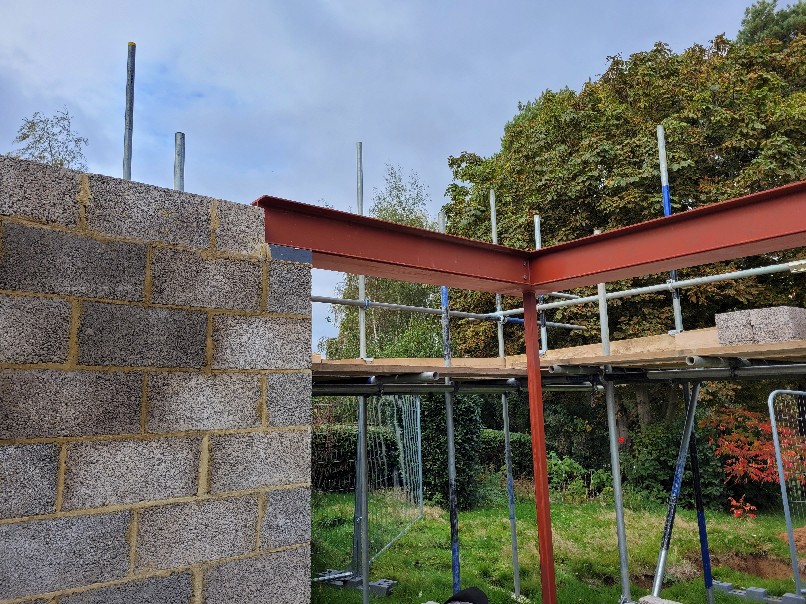
    Brick and block walls rose with steels and engineered joists built in.

  4. Ravensthorpe, Northampton - Roof

    Stage 4

    Roof

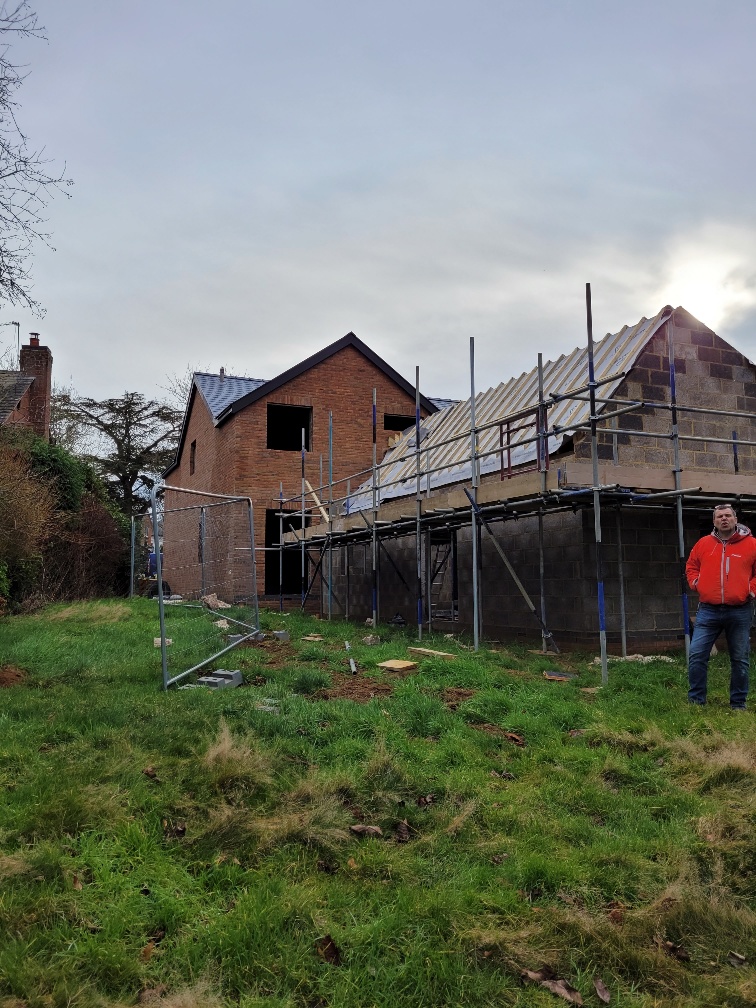
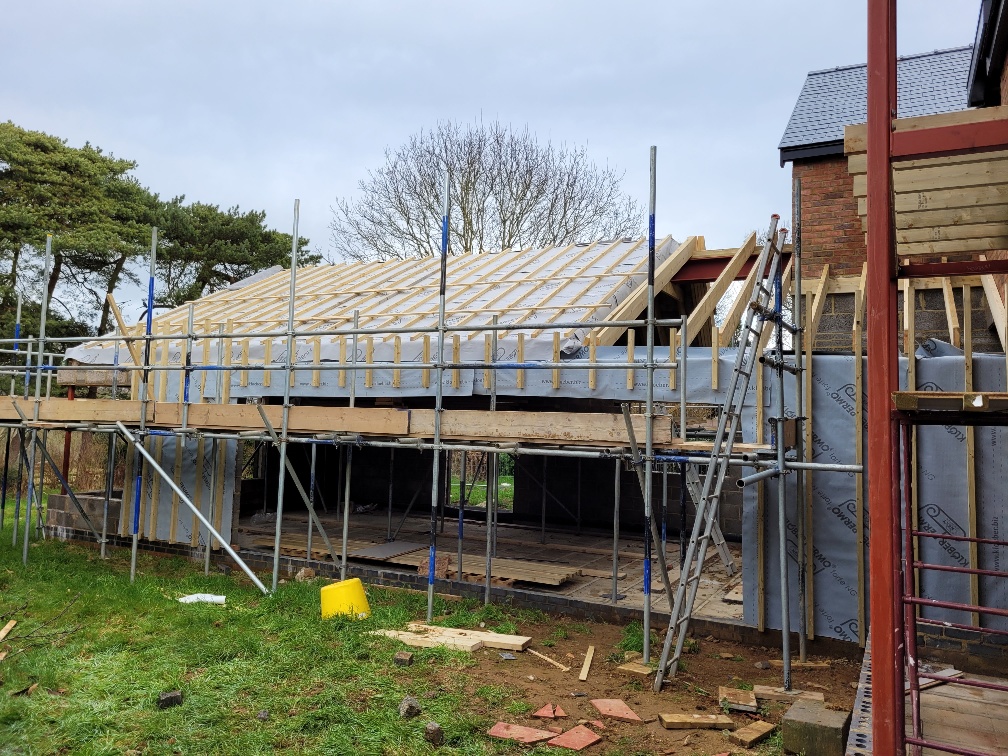
    The roof went on under scaffold, ready for its metal covering.

  5. Ravensthorpe, Northampton - Complete

    Stage 5

    Complete

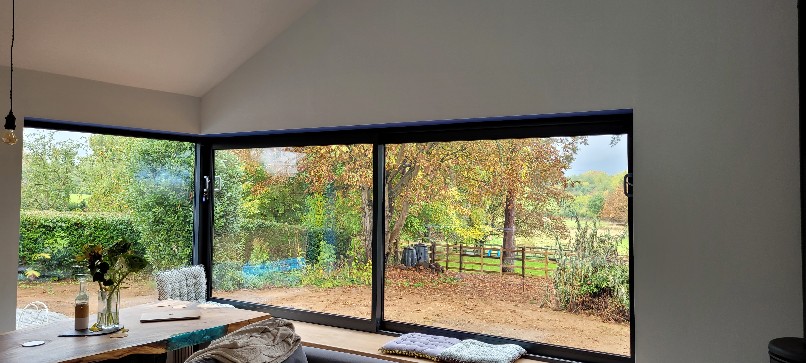
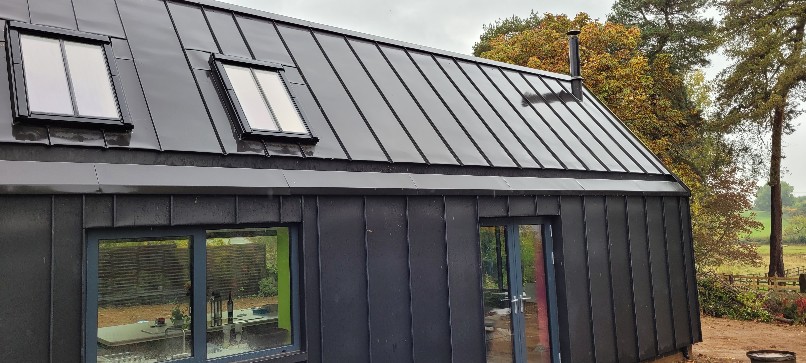
    Standing seam roofing, dark cladding and large glazed openings finished the build.

Photos from site

One point of contact

Where we fitted in

Before site

Design, calculations and surveys

  • Phase 1 Desk Study
  • SAP Calculations (New Build)
  • Water Efficiency Calculations

During the build

Approvals, cover and materials

  • Building Control
  • 10 Year Structural Warranty

At sign-off

Testing and certificates

  • Air Tightness Testing
Call usGet a free quote