
Air Tightness Testing
Professional air permeability testing for new homes, commercial buildings and development schemes, helping demonstrate compliance, identify uncontrolled air leakage and support project completion.
Air Permeability Testing for New Buildings
Air tightness testing measures how much uncontrolled air escapes through gaps and joints in the building envelope. It is often required near completion so the measured result can be compared with the design target used within the energy assessment.
One Stop Consult coordinates air permeability testing for houses, apartments and commercial buildings. A site readiness checklist is provided before attendance so the contractor can confirm that the building is sufficiently complete and prepared for testing.
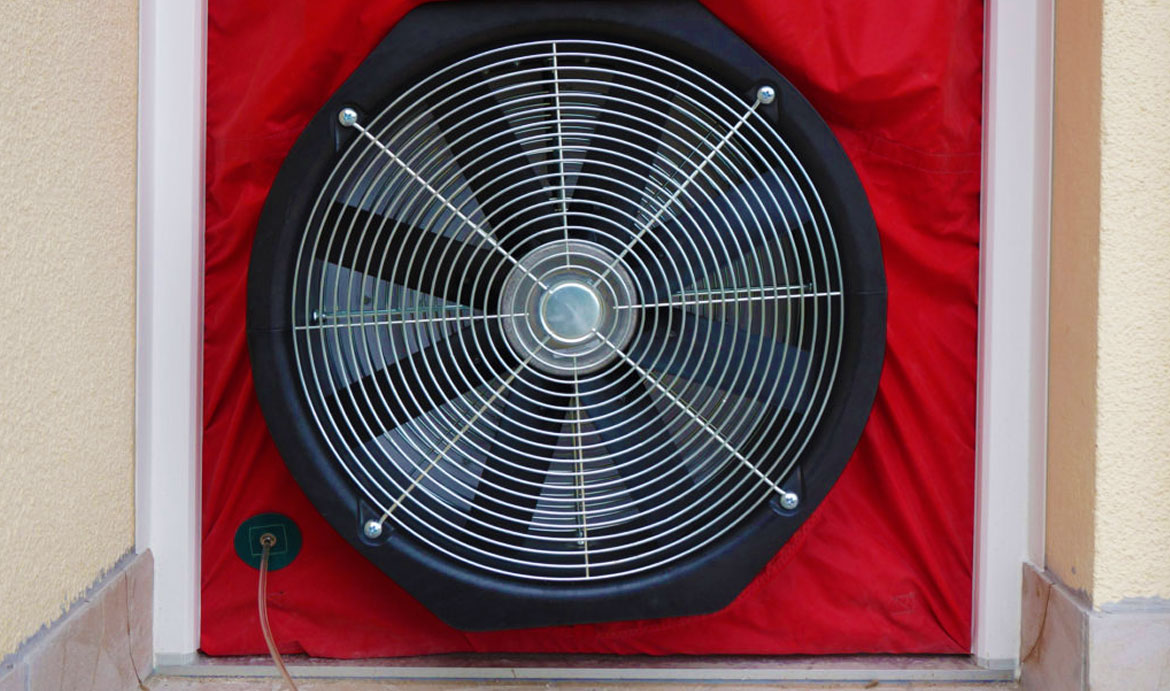
During the test, a calibrated fan is normally installed within an external doorway. The building is pressurised and depressurised while the technician records airflow and pressure data. The final result is expressed as an air leakage rate in m³/h·m² at 50 Pa.
Why Is Air Tightness Testing Required?
Uncontrolled air leakage can increase heat loss, reduce energy efficiency and make it harder for the completed building to achieve its intended performance.
Energy Compliance
The measured air permeability result can be used within the final SAP or SBEM assessment to confirm the completed building's performance.
Building Control Evidence
A test certificate may be required as part of the completion information provided to Building Control.
Quality Assurance
Testing helps identify defects around junctions, penetrations, openings and services before final handover.
Energy Performance
Reducing unwanted air leakage can lower heat demand and improve the relationship between design intent and actual performance.
How Does an Air Tightness Test Work?
The test uses a temporary fan system to create a controlled pressure difference between the inside and outside of the building.
Fan Installation
A calibrated fan and temporary frame are normally fitted within an external doorway.
Temporary Sealing
Openings that are permitted to be temporarily sealed for the test are prepared in accordance with the testing procedure.
Pressure Readings
The fan is operated through a range of pressures while airflow and pressure differential readings are recorded.
Leakage Calculation
The airflow required to achieve a 50 Pa pressure difference is divided by the building envelope area.
Understanding the Air Test Result
The result is normally reported as cubic metres of air leakage per hour for each square metre of building envelope at a pressure difference of 50 pascals.
A lower result indicates a tighter building envelope. The acceptable result depends on the design target and the energy calculation for the particular building.
When Is a Building Ready for Testing?
The envelope should be substantially complete and the building prepared so that the test reflects its intended finished condition.
External Envelope Complete
External walls, roof, floors, windows and external doors should be installed and capable of being closed.
Service Penetrations Sealed
Gaps around pipes, cables, ducts and other penetrations should be permanently sealed.
Internal Finishes Advanced
Plastering, drylining, skirtings and other elements forming part of the air barrier should be complete.
Windows and Doors Operational
Windows and external doors should be installed, adjusted and capable of closing correctly for the duration of the test.
Loft and Access Hatches Fitted
Hatches, riser doors and access panels forming part of the envelope should be installed and properly sealed.
Site Access Available
The technician requires clear access to the building, test doorway and relevant areas during attendance.
Where Do Buildings Commonly Leak Air?
Air leakage often occurs at junctions and penetrations where different trades or building elements meet.
Windows and External Doors
Poorly sealed frames, thresholds, hinges and perimeter joints can create significant leakage paths.
Service Penetrations
Pipework, cables, meter boxes, ducts and waste connections should be sealed where they pass through the air barrier.
Wall-to-Floor Junctions
Gaps behind skirting boards or at floor edges can allow air to track through cavities and concealed spaces.
Ceilings and Roof Junctions
Loft hatches, eaves, rooflight details and ceiling penetrations can contribute to leakage at high level.
Drylining and Sockets
Air can move behind plasterboard and escape through sockets, switches and unsealed board junctions.
Risers and Boxing
Service risers, boxing and concealed voids can link internal spaces with unsealed parts of the envelope.
What Happens During the Site Test?
The technician will review the building condition, install the fan equipment and prepare the property for the test. Internal doors are generally opened while windows and external doors remain closed.
Other contractors may be able to continue working elsewhere on site, but the test area must remain controlled. Windows and doors must not be opened while readings are being taken, and activities that affect building pressure may need to pause temporarily.
What Happens If the Building Fails?
A failed result means the measured air leakage is higher than the allowable design target. The next step is to identify and seal the most significant leakage paths before arranging a retest.
Leakage Review
Review the failed result and likely areas of uncontrolled air movement.
Remedial Sealing
Seal identified gaps around junctions, services, doors, windows and concealed voids.
Retest
Repeat the air permeability test once the building has been prepared and remedial work is complete.
Air Sealing and Pass Support
Where a building fails and the completion programme is under pressure, additional leakage investigation and sealing support may be available. This can help identify the main defects and complete targeted remedial work before retesting.
The scope and cost depend on the size of the scheme, the failed result, the design target and the accessibility of the leakage paths. Details should be confirmed after the initial test or leakage review.
How the Air Tightness Testing Process Works
Early coordination helps ensure the correct plots are selected and the site is genuinely ready when the technician attends.
Quotation
Review the number of plots, building type, location and required test programme.
Readiness Check
Confirm that the building envelope and relevant finishes are complete before attendance.
Site Testing
Install the calibrated fan equipment and record airflow readings across the pressure range.
Result Review
Compare the measured air permeability with the required design target.
Certification
Issue the successful test documentation for the project team and Building Control.
Information Required for a Quotation
Provide the full site address, building type, number of plots or units, expected testing date and the air permeability target.
For larger developments, confirm the plot schedule, construction types and whether testing is required in phases. The latest SAP or SBEM information is also useful where available.
Air Tightness Testing for a Range of Buildings
Nationwide Air Tightness Testing Service
One Stop Consult coordinates air permeability testing for residential and commercial projects throughout mainland UK. Support is available for individual properties, phased developments and larger multi-building schemes.
Other Services Your Project May Require
Important Air Tightness Testing Information
The building must be sufficiently complete and prepared before testing. The required result depends on the design energy assessment and project specification. Delays, aborted visits or failed tests may result where the envelope is incomplete, doors and windows are not operational, or service penetrations remain unsealed. The final result should be passed to the relevant energy assessor and Building Control body. One Stop Consult provides consultancy and coordination support through its specialist testing network.
Air Tightness Testing FAQs
What is an air tightness test?
It measures uncontrolled air leakage through the building envelope using a calibrated fan and a controlled pressure difference.
What does 50 Pa mean?
It is the standard pressure difference used to report the air leakage rate during the test.
How is the result expressed?
The result is normally expressed as m³/h·m² at 50 Pa, representing airflow per square metre of building envelope.
Does a lower result mean the building is tighter?
Yes. A lower measured air permeability indicates less uncontrolled air leakage through the envelope.
Can contractors continue working during the test?
Work may continue in some areas, but external doors and windows must remain closed and the test zone must stay controlled.
What happens if the property fails?
Leakage paths should be identified and sealed before the building is retested.
When should the test be booked?
Book early enough to secure the required date, but only test once the building envelope and relevant finishes are complete.
What information is required for a quote?
Send the site address, number of plots, building type, target result and expected testing date.
Do you provide air tightness testing nationwide?
Yes. We coordinate suitable testing support for eligible projects throughout mainland UK.
Request Your Free Air Tightness Testing Quote
Complete the form below with the site address, building type, number of plots and expected test date. Include the required air permeability target and any available SAP or SBEM information so our team can review the requirement and coordinate an appropriate quotation.