
Structural Engineering
Structural design and calculations for residential, commercial and development projects, including steel beams, foundations, retaining walls, columns, connections and structural alterations.
Structural Engineering Design and Calculations
Structural engineering provides the framework that allows a building to safely support its own weight, occupants, imposed loads, wind and other forces. The structural design must also coordinate with the architectural layout, construction method and Building Regulations requirements.
One Stop Consult coordinates experienced structural engineers and technicians who can take a project from initial review through to detailed calculations and drawings. The service is suitable for extensions, loft conversions, internal alterations, conversions, retaining structures, commercial schemes and new-build developments.
Our existing service covers structural solutions in reinforced concrete, steel and masonry, including beams, columns, foundations, ground beams, connections, windposts, piers, panels and retaining walls. Structural surveys can also be arranged where a change of use or an existing condition needs to be reviewed.
When Is a Structural Engineer Required?
Structural input is commonly needed whenever proposed work affects load-bearing construction or introduces new structural elements.
Wall Removals
Removing or widening an opening within a load-bearing wall commonly requires a designed beam, bearings and supporting calculations.
Extensions
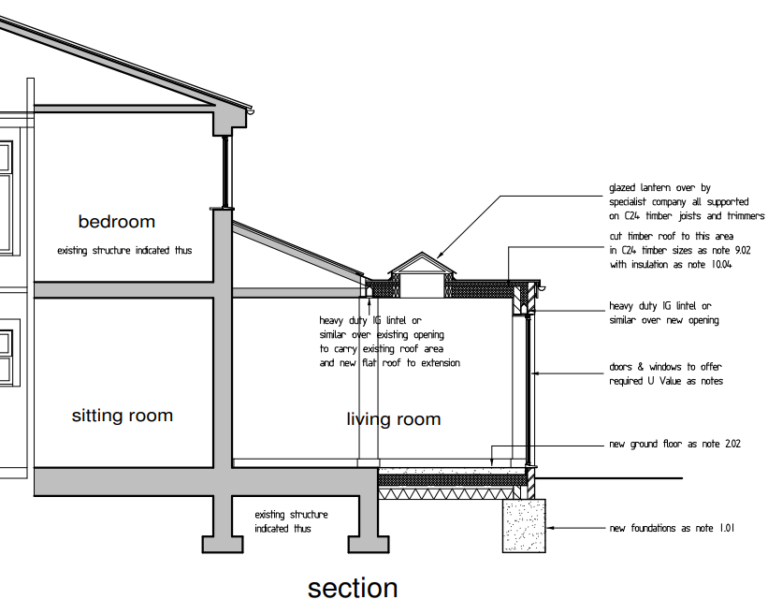
Rear, side and wraparound extensions can require foundation design, steelwork, lintels, roof support and stability checks.
Loft Conversions
Loft projects often require new floor structures, beams, trimmers, rafters, dormer framing and load-path checks.
New-Build Developments
New houses, apartments and commercial buildings require coordinated structural design for foundations, frames, floors, walls and roofs.
Conversions and Change of Use
Existing buildings may need review where loads, layouts or the use of the structure are changing.
Retaining and External Structures
Retaining walls, raised areas, boundary structures and level changes may require structural design and stability checks.
Structural Elements We Can Help Coordinate
The precise design scope depends on the building form, proposed layout, materials, ground conditions and available architectural information.
Steel Beam Calculations
Design of universal beams, columns, channels, plates and associated support conditions for structural openings and frames.
Foundation Design
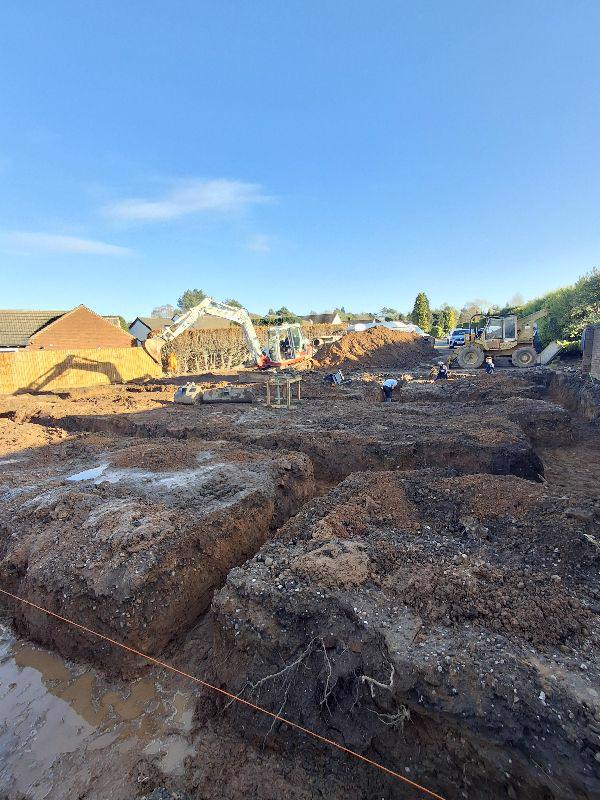
Strip, trench-fill, pad and ground-beam solutions can be reviewed against the proposed loads and available ground information.
Columns and Connections
Structural columns, base plates, beam connections and supporting details can be designed where required.
Retaining Walls
Structural review and design for retaining walls of different heights, materials and site conditions.
Masonry Design
Windposts, piers, masonry panels, bearing details and localised strengthening can be considered within the design.
Reinforced Concrete
Concrete beams, slabs, columns, pads and associated reinforcement can be coordinated for suitable projects.
What Can Be Included in the Structural Package?
The final deliverables depend on the instruction and the level of information required by the client, architect and Building Control body.
A coordinated package helps ensure that the structural design is clearly communicated to the wider project team and can be priced and constructed accurately.
Steel, Concrete, Masonry and Timber Structures
Structural solutions can involve one material or a coordinated combination depending on the project requirements.
Structural Steelwork
Steel beams and columns are commonly used for wide openings, frames, transfers and alterations to existing buildings.
Reinforced Concrete
Reinforced concrete may be appropriate for foundations, slabs, retaining structures and heavily loaded elements.
Masonry
Masonry walls, piers and panels can form part of the building's vertical and lateral load-resisting system.
Timber
Timber floor, roof and framing elements can be reviewed where they form part of the structural scheme.
Structural Engineering for Alterations and Extensions
Domestic alterations often appear straightforward, but the loads above an opening must still be safely transferred into the remaining walls, columns, foundations or other structural elements.
The engineer reviews the proposed layout, existing construction, spans, load paths and available bearing conditions. The resulting calculations can then be submitted to Building Control and used by the contractor during construction.
Structural Design for New-Build Projects
New-build structural design should be coordinated early with the architectural drawings, site investigation, drainage strategy, product suppliers and Building Control requirements.
Early engineering input can reduce redesign, identify difficult spans and load transfers, and help establish a practical foundation and superstructure strategy before construction begins.
Structural Surveys for Change of Use
A change of use can alter occupancy loads, internal layouts, equipment loads and the way an existing building performs.
Existing Structure Review
Review of the visible building structure and available drawings to understand the likely structural arrangement.
Proposed Loading
Assessment of whether the proposed use introduces greater floor, roof, plant or storage loads.
Alteration Requirements
Identification of areas where strengthening, new support or further investigation may be needed.
Further Investigation
Opening-up, measured surveys or material testing may be recommended where the existing structure cannot be confirmed visually.
How the Structural Engineering Process Works
A clear design brief and coordinated drawings help the engineer provide an efficient and accurate service.
Initial Review
Assess the drawings, structure and proposed alterations or new construction.
Scope Confirmation
Confirm the elements requiring design and whether a site inspection or survey is needed.
Structural Design
Complete the engineering calculations and determine suitable member sizes, supports and details.
Design Coordination
Coordinate the structural scheme with the architectural layout and available project information.
Final Issue
Issue the calculations and drawings in the agreed format for the project team and Building Control.
Information Required for a Quotation
Provide the full project address, a description of the proposed work and the latest architectural drawings.
Depending on the project, further information may include existing plans, photographs, site investigation data, product information, previous structural drawings and Building Control correspondence.
Structural Engineering for a Range of Projects
Nationwide Structural Engineering Service
One Stop Consult coordinates structural engineering design and calculations for residential, commercial and development projects throughout mainland UK. Support is available for individual alterations, full structural designs, conversions and larger schemes.
Other Services Your Project May Require
Important Structural Engineering Information
Structural design depends on the accuracy of the drawings, dimensions, site information and construction details supplied. Existing buildings can contain concealed conditions that are not visible from drawings or photographs, and a site inspection or opening-up may therefore be required. Final designs should be followed by the contractor and any site changes referred back to the engineer. One Stop Consult provides consultancy and coordination support through its specialist structural engineering network.
Structural Engineering FAQs
Do I need structural calculations for a wall removal?
Load-bearing wall removals commonly require structural calculations for the replacement beam, bearings and supports.
Are structural calculations required by Building Control?
Building Control commonly requests calculations and drawings where work affects structural stability or introduces new load-bearing elements.
Can you design steel beams?
Yes. Steel beam, column and related support calculations can be coordinated for suitable residential and commercial projects.
Can you help with foundation design?
Yes. The appropriate design depends on the proposed loads, ground information, trees, nearby structures and other site conditions.
Can structural calculations be completed retrospectively?
In some cases, yes. The installed work must be verified, and opening-up or remedial work may be needed where details cannot be confirmed or the structure is inadequate.
Do you provide structural drawings as well as calculations?
Drawings and details can be included where required. The exact deliverables should be confirmed within the quotation.
Is a site visit always required?
Not always. Straightforward projects may be designed from suitable drawings and information, while existing or complex structures may require a site inspection.
What information should I send for a quote?
Send the project address, description of works, architectural drawings, photographs and any existing structural or ground information.
Do you provide Structural Engineering nationwide?
Yes. We coordinate suitable structural engineering support for eligible projects throughout mainland UK.
Request Your Free Structural Engineering Quote
Complete the form below with the project address and a description of the proposed works. Upload the latest architectural drawings, photographs and any available structural or ground information so our team can review the requirement and coordinate an appropriate quotation.
Our work
Structural Engineering & Calculations projects we've delivered
Often booked together
Bundle Structural Engineering & Calculations with
One quote, one project manager and a bundle discount when you book more than one service.
Beam & Block Flooring Supply
Supplied with layout drawings and calculations.
View service GroundGeotechnical Phase 1 Desktop Studies
Desk-based site history and contamination risk review.
View service Building RegulationsBuilding Control
Building Regulations approval, from plans to completion certificate.
View service Warranty10 Year Structural Warranty
Lender-recognised cover for new builds, self-builds and conversions.
View serviceNear you
Structural Engineering & Calculations by area
We work nationwide. These are the areas we cover most often.