
Floor Joist Supply
Made-to-measure engineered metal web floor joists with full layout drawings, design calculations and technical support for residential, commercial and flat-roof applications throughout the UK.
Engineered Metal Web Floor Joist Systems
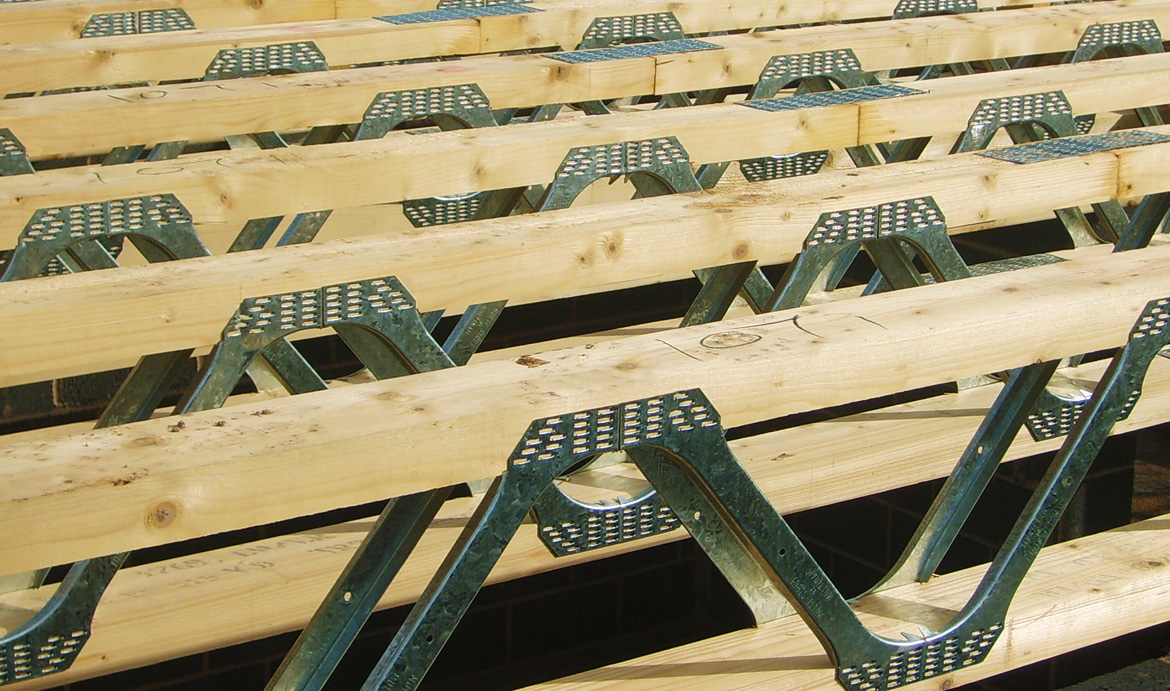
Metal web floor joists combine timber flanges with engineered steel webs to create a lightweight structural floor member with excellent span capacity and open service zones. The system is widely used in modern housing, apartment developments, extensions and flat-roof construction.
One Stop Consult can coordinate a fully calculated floor or flat-roof package, including joist layouts, design calculations and technical support. Each joist is manufactured to the required length, helping reduce site cutting and material waste.
The open web arrangement allows mechanical and electrical services to pass through the joist zone without the repeated drilling and notching commonly associated with traditional solid timber joists.
Why Choose Metal Web Floor Joists?
Engineered metal web joists combine the lightness of timber with the structural efficiency and service flexibility of a steel web.
Rapid Installation
Factory-manufactured joists arrive cut to length and ready to install, helping reduce labour and speed up the build programme.
Open Web Design
The steel web provides clear openings for pipes, cables and ventilation ducts without extensive drilling or notching.
Increased Span Capacity
Engineered joists can achieve efficient spans while reducing the need for excessive intermediate support.
Large Bearing Surface
Wide timber chords provide practical fixing zones for flooring, plasterboard and associated construction.
Reduced Waste
Made-to-measure manufacture can reduce timber usage and site waste by avoiding unnecessary cutting and offcuts.
Improved Floor Performance
Correctly designed engineered joists can reduce vibration and improve the overall feel and stiffness of the completed floor.
What Is Included in a Floor Joist Package?
The exact package depends on the project and agreed supplier scope, but a coordinated engineered joist solution normally includes more than the joists alone.
Clear design information at the outset helps ensure the joist arrangement works with the structural supports, stairs, services, floor finishes and ceiling construction.
Designed Around Modern Building Services
The open web design is one of the main advantages of engineered metal web joists. Plumbing, electrical cables and ventilation ductwork can pass through the floor zone with fewer conflicts and less site alteration.
Service routes should still be coordinated before manufacture, particularly where large ducts, soil pipes, stair openings, MVHR systems or concentrated service zones are proposed.
Where Can Engineered Floor Joists Be Used?
Metal web joists can be designed for intermediate floors, flat roofs and other suitable timber-framed structural applications.
New-Build Houses
A popular solution for modern housing developments where speed, service flexibility and repeatable quality are important.
House Extensions
Suitable for many extensions where longer spans or significant service routes make traditional timber joists less convenient.
Apartment Developments
Can be incorporated into low-rise residential schemes subject to the structural, acoustic and fire design.
Flat Roofs
The system can be fully designed for flat-roof applications where the loading, falls and support conditions are suitable.
Commercial Buildings
Suitable for selected offices, retail units and mixed-use buildings where the imposed loads and spans are within the design range.
Timber-Frame Construction
Engineered joists can coordinate effectively with timber-frame walls and prefabricated building systems.
Joist Layout Drawings and Design Calculations
The existing OSC service includes a fully calculated floor or flat-roof design with layout drawings and technical backup.
Span and Loading Design
Joist depth, spacing and specification are selected to suit the clear span, imposed loading and dead-load build-up.
Opening Coordination
Stairwells, chimneys, service voids and double-height spaces are detailed with appropriate trimmers and supporting joists.
Support and Bearing Details
The design identifies support positions, bearing requirements, hangers and other connections required for installation.
Technical Backup
Manufacturer support is available to answer design and installation queries relating to the supplied joist package.
How the Floor Joist Supply Process Works
Accurate drawings and confirmed structural information allow the supplier to develop a coordinated joist package before manufacture.
Project Review
Assess the floor area, spans, loading, support conditions and service requirements.
Quotation
Coordinate pricing for the engineered joists, design work, ancillary components and delivery.
Detailed Design
Prepare the joist arrangement, openings, supports, hangers and calculations.
Approval
Confirm the layout and project information before the joists are released for manufacture.
Manufacture and Delivery
Manufacture the joists to length and arrange delivery in line with the agreed programme.
Preparing the Site for Joist Installation
Supporting walls, steelwork and bearings should be complete, level and built to the approved dimensions before the joists arrive. Safe access and dry storage should also be planned in advance.
The joists are lighter than many conventional alternatives, but they must still be handled, stored and installed in accordance with the manufacturer's instructions.
Structural, Acoustic and Fire Coordination
The joists form only one part of the completed floor or roof system. Decking, ceilings, insulation and finishes must be coordinated with the required performance.
Floor Stiffness
Joist depth, spacing, span and floor deck all influence vibration and the feel of the completed floor.
Sound Insulation
Residential separating floors may require resilient layers, acoustic insulation and specific ceiling constructions.
Fire Resistance
Plasterboard layers, joist protection, junctions and service penetrations should follow the approved fire design.
Floor Decking
The deck thickness, grade, fixing pattern and adhesive should match the joist design and manufacturer's requirements.
Quality-Controlled Manufacture
The existing One Stop Consult service highlights ISO 9001 quality-controlled manufacture as one of the advantages of the system. Factory production supports consistent dimensions and repeatable structural performance.
Because the joists are manufactured to the approved schedule, late alterations to spans, openings or support positions can affect suitability, cost and programme.
Information Required for a Quotation
Provide the full project address, latest floor plans, sections, structural drawings, clear spans and approximate delivery date.
Please also identify stair openings, load-bearing walls, steel beams, large service routes, unusual loads, flat-roof areas and the proposed floor or roof build-up.
Floor Joist Supply for a Range of Developments
Nationwide Floor Joist Supply
One Stop Consult coordinates the design and supply of engineered metal web floor joists for eligible residential and commercial projects throughout mainland UK, with fast lead times available subject to design approval and manufacturing capacity.
Other Services Your Project May Require
Important Floor Joist Supply Information
Final joist depth, spacing, span capacity, loading, restraint, fire resistance and acoustic performance depend on the project-specific design and complete floor or roof build-up. Drawings should be checked and approved before manufacture. Joists must not be cut, drilled, notched or altered outside the manufacturer's approved guidance. Supporting construction, temporary restraint, installation, storage and safe handling remain subject to the agreed scope and contractor responsibilities. One Stop Consult provides consultancy, coordination and supply-chain support through specialist engineered-joist partners.
Floor Joist Supply FAQs
What are metal web floor joists?
They are engineered structural joists formed from timber top and bottom chords connected by open steel webs.
Why is the open web useful?
The openings allow pipes, cables and ventilation ducts to pass through the joist zone with fewer conflicts and less site cutting.
Are the joists made to measure?
Yes. The existing OSC service confirms that joists are made to measure, reducing waste and unnecessary cutting on site.
Are layout drawings and calculations included?
Yes. The existing service includes a fully calculated floor or flat-roof design with layout drawings and technical backup.
Can metal web joists be used for flat roofs?
Yes. They can be designed for suitable flat-roof applications subject to the loading, spans, falls and support arrangement.
Are they lighter than traditional timber joists?
The existing OSC page describes them as lighter than conventional timber joists and easier to handle during installation.
Can the joists reduce floor vibration?
A correctly designed engineered floor can provide reduced vibration and improved overall performance compared with a poorly designed conventional floor.
What information is needed for a quotation?
Provide plans, sections, structural drawings, spans, loading, openings, service requirements, delivery address and programme.
Do you supply floor joists throughout the UK?
Yes. One Stop Consult coordinates floor joist supply for eligible projects throughout mainland UK.
Request Your Free Floor Joist Supply Quote
Complete the form below with the project address, floor or roof area, spans and required programme. Upload the latest architectural and structural drawings so our team can review the requirement and coordinate an appropriate engineered joist design-and-supply quotation.