Future Homes Standard starts 24 March 2027. Is your site caught? Check in 30 seconds →
Mon–Fri 9am–5pm02475 095700

Project

Gillway Lane

Tamworth

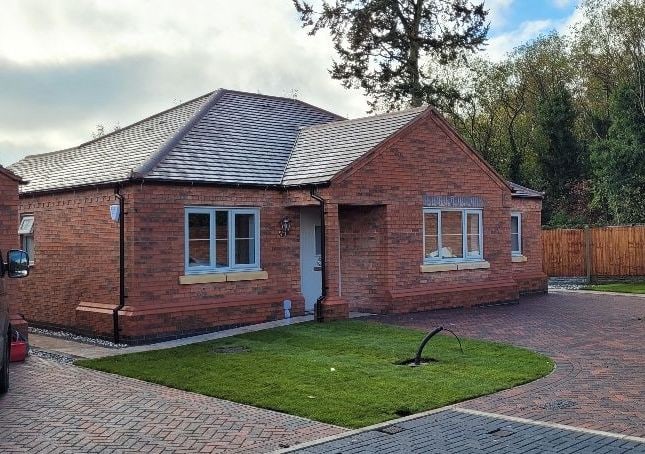
Single-storey rear and first-floor side and rear extensions to a house in Tamworth, with structural alterations inside.

Gillway Lane, Tamworth - House extensions and structural alterations
Scheme
House extensions and structural alterations
Type
Extension
Site inspections
4
Services
1
Status
Complete 2023

About the project

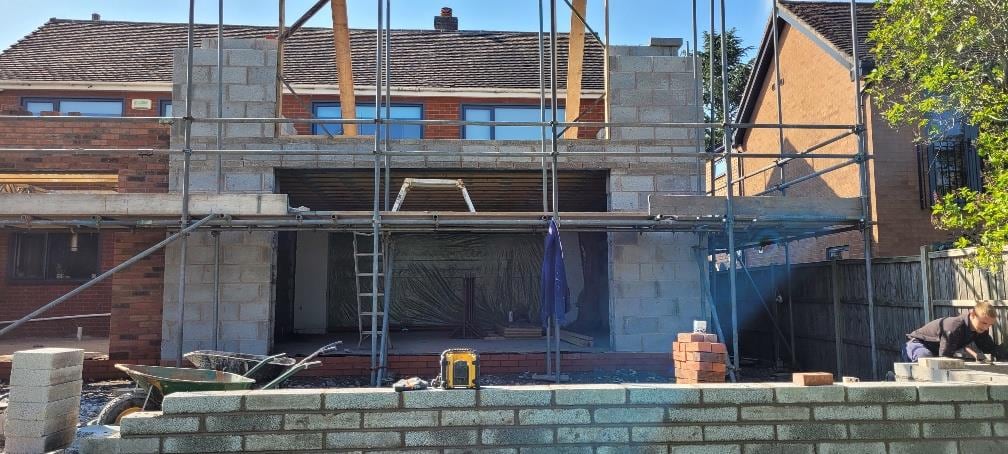
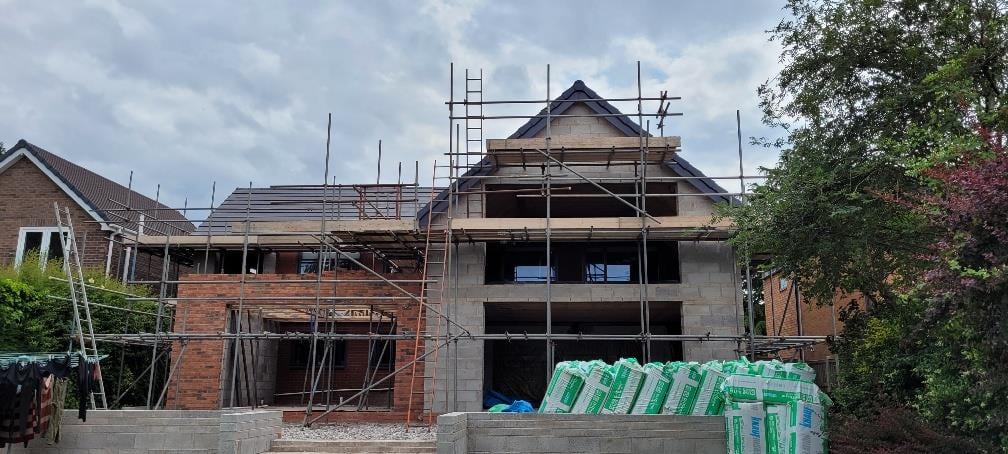
A substantial remodel of a house on Gillway Lane in Tamworth: a single-storey rear extension, a first-floor side and rear extension, and internal alterations with universal steel beams.

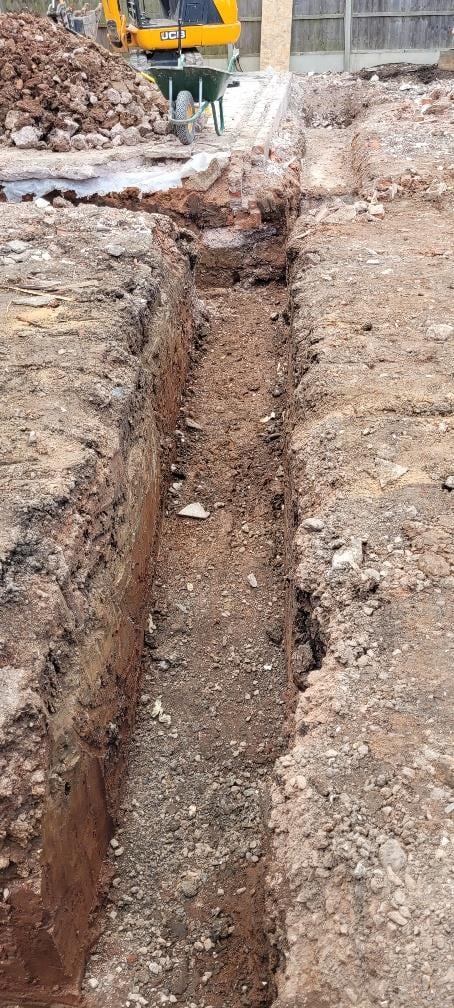
We provided Building Control on the job. The existing footings were exposed at the start and proved adequate to take the additional load.

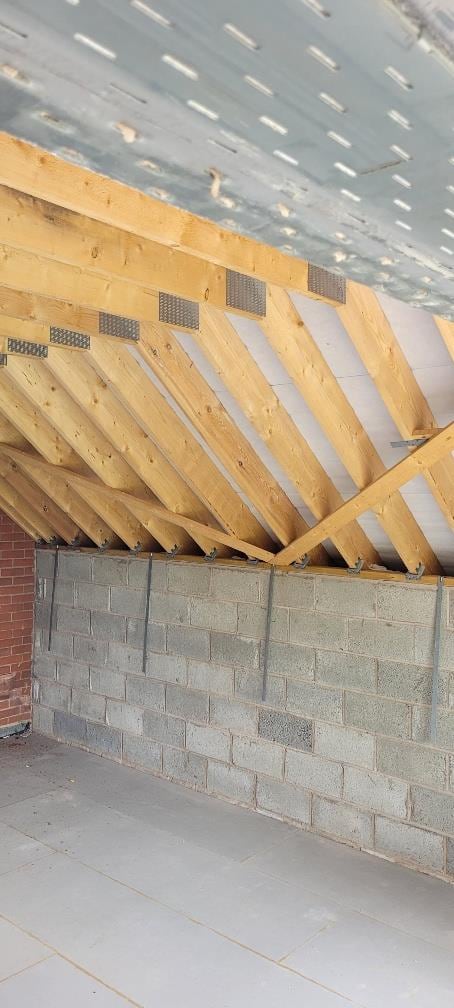
Our first inspection was in March 2023, and substructure and a block and beam floor followed within a week. Walls went up with a 150mm cavity and full-fill insulation, and by July 2023 the blockwork was complete and raised tie roof trusses were up, across four inspection visits.
On site

The build, stage by stage

  1. Gillway Lane, Tamworth - Foundations

    Mar 2023

    Foundations

    New foundations were excavated and the existing footings exposed, which proved adequate to take the additional load.

  2. Gillway Lane, Tamworth - Floors

    Mar 2023

    Floors

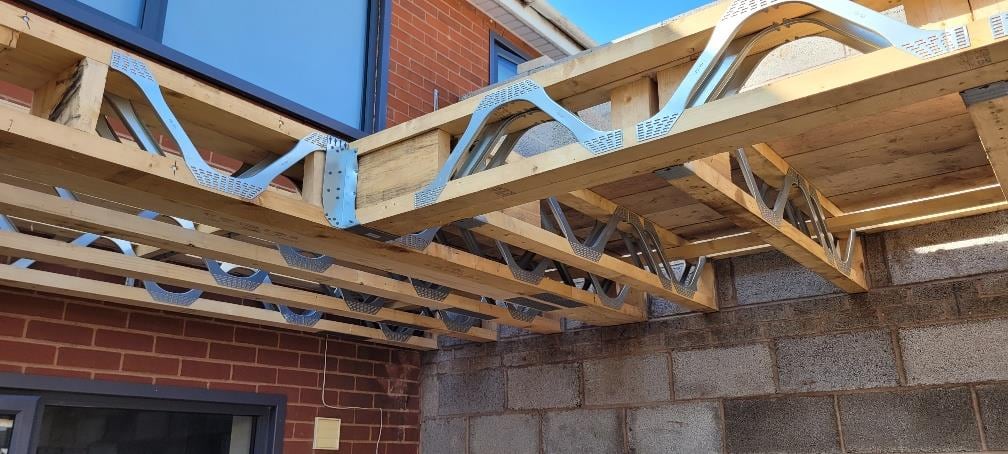
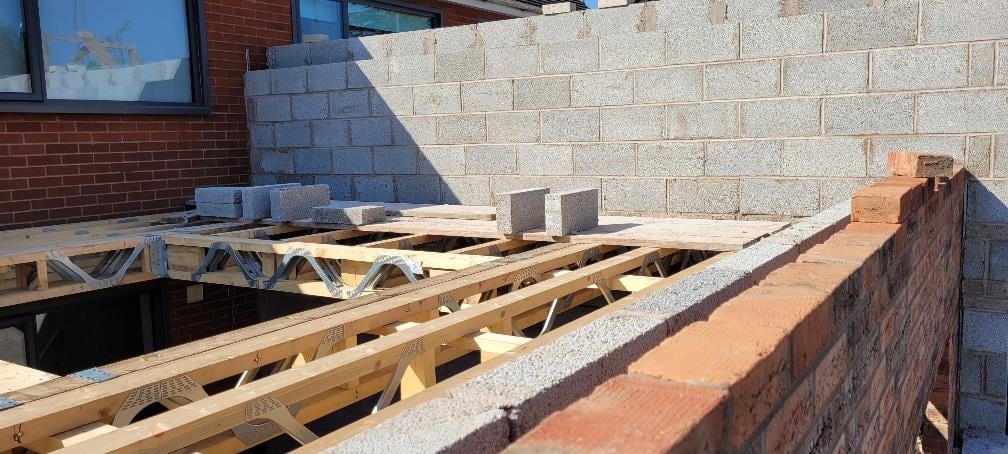
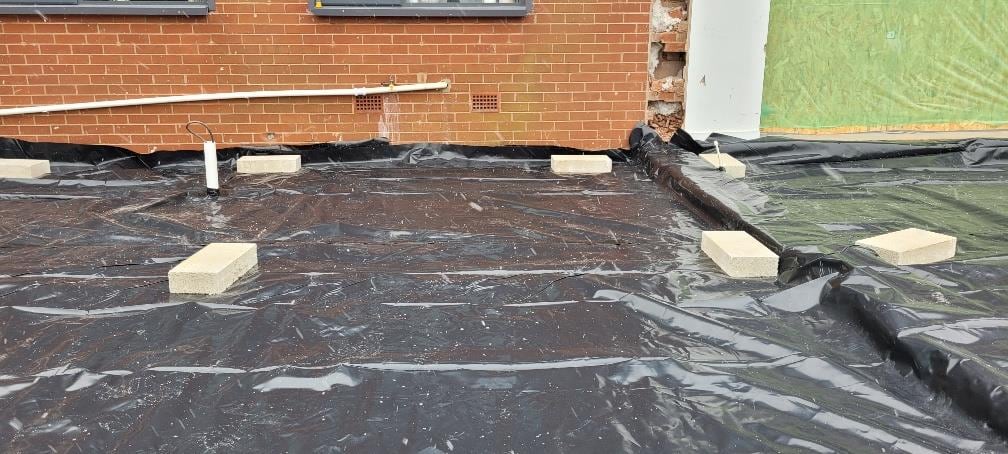
    Substructure brickwork and blockwork reached DPC, with a block and beam floor to part of the extension.

  3. Gillway Lane, Tamworth - Walls

    Apr 2023

    Walls

    Superstructure walls reached the second lift, with a 150mm cavity and full-fill insulation.

  4. Gillway Lane, Tamworth - Roof

    Jul 2023

    Roof

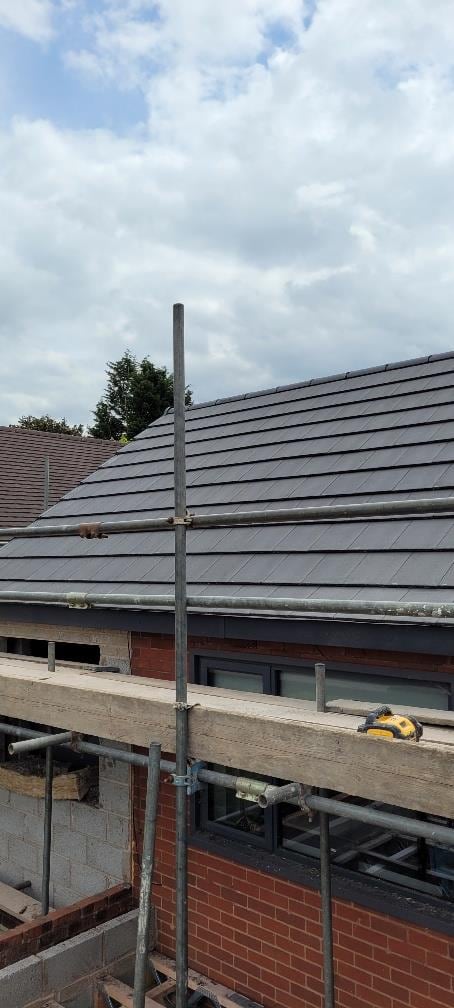
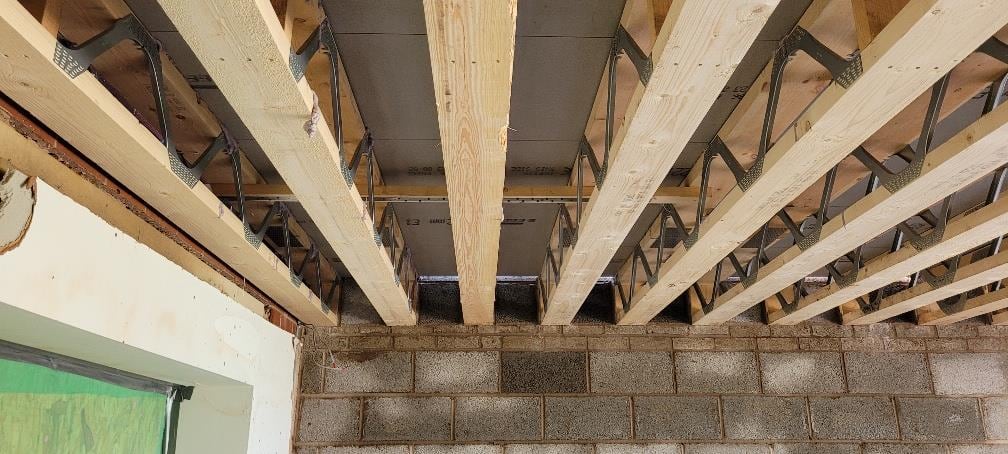
    Blockwork was completed and raised tie roof trusses were erected to the manufacturer's design.

Photos from site

Call usGet a free quote