
Building Regulations Support
Private Building Control Consultancy
Nationwide Building Control consultancy and project management support for residential, commercial and mixed-use developments. We help coordinate the Building Control process, manage project information and liaise with the appointed Registered Building Control Approver, Local Authority or relevant regulatory body.
Building Control Consultancy and Management
Navigating the Building Control process can involve several parties, technical submissions, inspections, consultations and formal declarations. One Stop Consult helps clients manage this process by coordinating information and maintaining clear communication between the project team and the appointed Building Control provider.
Our role is to support developers, contractors, architects, homeowners and other dutyholders from the early design stages through to construction and project completion.
We can assist with the appointment process, submission of technical information, plan-review queries, inspection coordination, design changes, supporting certification and outstanding completion matters.
Your Choices
Council or Private Building Control: Your Choices
Every project that needs Building Regulations approval has to use one of two kinds of building control: your local council, or a Registered Building Control Approver. That is a private firm registered with the Building Safety Regulator, and you can check any firm on the government's register.
| Council | Private (Registered Building Control Approver) | |
|---|---|---|
| Covers | Its own area | Projects in England it is registered for |
| Fees | Set by the council and published | Quoted per job, often fixed |
| Applications | Full plans or building notice. Full plans are needed if a new building fronts a private street, is built over a sewer, or the Fire Safety Order applies. More on the two routes. | Initial notice, which the approver gives to the council |
| Sign-off at the end | Completion certificate | Final certificate |
| Work done without approval | Regularisation application | No regularisation route |
| Higher-risk buildings, such as taller blocks of flats | No. These go to the Building Safety Regulator | No. These go to the Building Safety Regulator |
Which Should I Use?
Both check the same Building Regulations. For most extensions, conversions and new homes, either will do. Private building control suits builders and developers working across different council areas, or anyone who wants one quote and one point of contact. If work has been done without approval, it has to go to the council.
Choosing a Route
Full Plans, Building Notice or Initial Notice: Which Route?
There are three ways to get building control for most work in England. Two go through the council and one through a private approver. Our guide Do I need Building Control approval? explains which work needs approval at all.
Full Plans (Council)
You send drawings and details, and the council checks them before work starts. You get a decision in writing, and plans can be passed with conditions if you agree. Suits any job where you want the design approved before you start.
Building Notice (Council)
No plans are approved. You can start two days after giving the notice, and the inspector checks the work as it goes. It cannot be used where the Fire Safety Order applies, for a new building fronting a private street, or for work over or near a sewer covered by Part H4.
Initial Notice (Private Approver)
A Registered Building Control Approver gives the council an initial notice for your project. The council has five working days to accept or reject it, and if it does not reply in time the notice is treated as accepted.
A full plans approval or building notice lapses if work has not started within three years, so check the commencement rules before you plan the start. Higher-risk buildings, such as taller blocks of flats, go to the Building Safety Regulator instead.
How Long Does Approval Take?
These are the periods set by law and government guidance. They are the same whoever helps you prepare the application.
Full plans: the council must give its decision within five weeks, or a longer period you agree in writing. GOV.UK says to expect a decision within 5 weeks, or 2 months with your consent.
Building notice: there is no plans decision. Work can start two days after the notice is given.
Initial notice: the council has five working days to accept or reject it.
Higher-risk buildings: the Building Safety Regulator has 12 weeks for a new building and 8 weeks for work to an existing one, unless a longer period is agreed.
Council Charges
How Much Does Building Control Cost?
Each council sets and publishes its own charges, usually split into a plan charge and an inspection charge for full plans, or one building notice charge. Here are examples from two West Midlands councils’ published 2026/27 schedules. Both include VAT.
| Work | Coventry City Council (from 1 April 2026) | Sandwell Council (from 1 April 2026) |
|---|---|---|
| Single-storey extension up to 10 m² | Extension under 40 m²: £325 plan + £425 inspection. Building notice £750. | £234.68 plan + £281.57 inspection. Building notice £619.55. |
| Single-storey extension 10 to 40 m² | Extension under 40 m²: £325 plan + £425 inspection. Building notice £750. | £328.51 plan + £375.40 inspection. Building notice £844.78. |
| Loft conversion | Under 50 m² or two rooms: £325 plan + £425 inspection. Building notice £750. | See the council’s schedule. |
| One new home | £325 plan + £690 inspection. Building notice £1,015. | £357.64 plan + £536.38 inspection. Building notice £1,072.73. |
Sources: Coventry City Council, Building Regulation Charges, 1 April 2026; Sandwell Metropolitan Borough Council, Standard Charges, revision 1 April 2026. Regularisation charges for work already done are higher and VAT-free. New charging regulations for councils in England were made in 2026, so always check your own council’s current schedule. A private approver quotes for each job instead. Send us your drawings and we can get you a building control quote to compare.
Before You Appoint
Checking Your Approver Is Registered
Private building control firms and the inspectors who do the work must be registered with the Building Safety Regulator. Both registers are free to search on GOV.UK.
Check the Firm
Search the register of Building Control approvers in England for the business named on your quote. An approver’s registration lasts five years.
Check the Inspector
All building inspectors doing building control work in England must be registered. Look them up on the register of building inspectors.
Councils Count Too
Council building control teams must also use registered building inspectors, so the same register applies whichever route you choose.
New Homes
Applying for New Homes: Three Things to Check
Is It on a Private Street?
If a new home fronts a private street, a council building notice is not valid and you need a full plans application. The government has reminded councils that many new homes fall into this.
Does the Building Safety Levy Apply?
The levy started on 1 October 2026. It can apply to building control applications and initial notices on developments of 10 or more new homes. See our Building Safety Levy guide.
More Changes May Be Coming
The government has consulted on requiring full plans for all new homes going through the council, and a plans certificate for all new homes going through a private approver. Its response is not out yet, so these are not rules today.
How We Can Assist
Building Control Project Support
Our consultancy service helps clients manage the administrative, technical and communication requirements associated with the Building Control process.
Initial Project Review
We review the proposed works, available drawings and project requirements to help establish an appropriate route forward.
Building Control Appointment
We can assist with quotations and coordinate the appointment of an appropriate Registered Building Control Approver or Local Authority service.
Technical Submissions
We coordinate drawings, structural information, energy calculations, fire information and other supporting documents.
Plan Review Coordination
Assessment queries can be distributed to the appropriate designer, consultant or contractor and tracked through to response.
Inspection Management
We coordinate requests for inspections with the appointed Building Control provider and help communicate the required inspection stages.
Completion Support
We help collate test certificates, commissioning records, photographs, declarations and other completion information.
Supporting the Golden Thread of Information
Our bespoke project portal provides a central location for storing and managing important project information throughout design and construction.
This helps stakeholders access current documents, monitor design changes and maintain a clearer record of the information used to support the development.
Current drawings and design information
Technical reports and calculations
Design revisions and recorded changes
Site photographs and supporting evidence
Test certificates and commissioning records
Project communications and technical queries
Building Control comments and responses
Completion documentation and declarations
Managing the Process from Design to Completion
Early coordination can reduce delays, unexpected technical issues and missing information later in the development.
Review of the project scope and design information.
Coordination with designers and specialist consultants.
Assistance obtaining an appropriate quotation.
Management of comments and information requests.
Coordination of inspection requests.
Collation of completion evidence and project records.
1
Project Information
Send the project address, description of works, drawings and supporting information.
2
Scope and Quotation
We review the project and provide a clear quotation for the proposed consultancy support.
3
Submission and Coordination
Relevant information is coordinated with the appointed provider and project team.
4
Construction Support
We assist with technical queries, design changes, inspections and project records.
5
Completion Documentation
Outstanding evidence and certification are collated and coordinated with the relevant parties.
Projects We Support
Support for a Range of Developments
Our nationwide consultancy service can support projects of different sizes, uses and levels of complexity.
New-Build Housing
Support for individual dwellings, housing developments and larger residential schemes.
Extensions and Alterations
Domestic extensions, loft conversions, structural alterations and refurbishment works.
Conversions
Office-to-residential schemes, barn conversions, flats, HMOs and other changes of use.
Commercial Projects
Offices, retail premises, warehouses, hospitality projects and commercial fit-outs.
Mixed-Use Developments
Projects combining residential, commercial and other uses within the same building or site.
Complex Developments
Projects involving multiple consultants, specialist reports, phased works or extensive project records.
Nationwide Building Control Consultancy
One Stop Consult provides Building Control consultancy and management support for projects throughout England and across the wider UK. Our online project portal allows clients, contractors and consultants to access current information, documentation and project communications from any location.
Complete Project Support
Other Services Your Project May Require
We can coordinate many of the specialist designs, calculations, surveys and tests commonly required alongside Building Control.
Important Building Control Disclaimer
One Stop Consult acts solely as a consultancy and management service in relation to Building Control. We are not a Registered Building Control Approver, Local Authority Building Control body or the Building Safety Regulator, and we do not undertake the statutory functions reserved for those bodies. Formal decisions, statutory inspections, approvals and completion certification remain the responsibility of the appointed Building Control body or regulator.
Frequently Asked Questions
Building Control Consultancy FAQs
Is One Stop Consult a Registered Building Control Approver?
No. One Stop Consult provides consultancy, coordination and project management support. We help clients engage and communicate with the appropriate Building Control provider.
Who provides the formal Building Control approval?
Formal Building Control functions are undertaken by the legally appointed Building Control body or regulator for the project.
What does your consultancy service include?
It can include project review, quotation coordination, technical submissions, assessment comments, inspection coordination, document management and completion support.
What is the Golden Thread of information?
The Golden Thread involves maintaining accurate, accessible and appropriately managed building information. Our portal helps organise drawings, reports, revisions, photographs, certificates and communications.
Can you coordinate Building Control inspections?
We can assist with arranging inspection requests and communicating the proposed inspection stages. Statutory inspections are undertaken by the appointed provider.
Can you help when work has already started?
Potentially. The available options depend on the work completed and the existing Building Control arrangements. Send us the available information so it can be reviewed.
Do you provide support nationwide?
Yes. We support projects throughout England and across the wider UK, subject to the project requirements and availability of an appropriate Building Control route.
Can I use Private Building Control for my project?
Yes, for most projects in England, if you set it up before the work is done. Higher-risk buildings, such as taller blocks of flats, have to go to the Building Safety Regulator. Work already done without approval goes to the council as a regularisation application.
Is Private Building Control better than the council?
Neither is better. Both check the same regulations. Private approvers often suit builders working in several areas, or anyone who wants one quote and one point of contact. Regularisation for work already done is only available through the council.
What is the 10 year rule for building regulations?
Since 1 October 2023, a council can serve a notice requiring non-compliant work to be taken down or altered for up to 10 years after it was finished. It used to be 12 months. That is why it is worth getting the completion or final certificate and keeping it safe.
How much does Private Building Control cost?
There is no set national price. A Registered Building Control Approver quotes for each job, often as a fixed fee, while the council publishes its own charges. The type and size of the work will affect the quote, so send us your drawings for a free quote.
How do I check a private approver is registered?
Every private business doing building control work in England and Wales must be registered with the Building Safety Regulator. For work in England, you can look an approver up on the GOV.UK register before you appoint them.
Can you get Building Control approval without planning permission?
Yes. Planning permission and Building Regulations approval are separate. Planning decides whether you can build and how it looks; Building Regulations cover how it is built, such as structure, fire safety, insulation and drainage. Some work needs only Building Regulations approval, some only planning, and some both. Getting one does not give you the other. Our guide Do I need Building Control approval? explains which work needs it.
Is Private Building Control cheaper than the council?
Not always. Each council sets and publishes its own charges, usually as a table by type and size of work. A Registered Building Control Approver quotes for each job. Either can be cheaper, depending on the project, so compare like for like: check that both prices cover the plan check, all the site inspections and the completion certificate. Send us your drawings for a free quote.
Can I switch from the council to a private approver mid-project?
It is not straightforward. Government guidance sets out how a project moves from one private approver to another, or back to the council, but it gives no set route for moving a project from the council to a private approver part way through. Speak to both before you change anything, so that no stage of the work goes unchecked. Send us the details and we will look at the options.
Work has already started: can a private approver help?
Not with work already done without building control. Retrospective approval is only available from the council, through a regularisation application, and only for work carried out after 11 November 1985. If the work started under a private approver, speak to them first. Send us what has been done so far and we can help you find the right route.
Who pays the Building Control fee?
The client, meaning the person the project is carried out for. The 2026 charging regulations for councils in England say the client must pay, and that an application made without the application charge is not validly made. With a private approver, the fee is agreed directly with you.
What happens if plans are refused?
The council must give its reasons for rejecting a full plans application. You can change the drawings and apply again, or appeal to the Building Safety Regulator, normally within 21 days of the decision. If you agree in writing, the council can instead pass the plans with conditions, such as changes or extra drawings needed before that part of the work starts.
What are approved inspectors called now?
Registered Building Control Approvers. Since 6 April 2024, private firms doing building control work in England must be registered with the Building Safety Regulator, and the old approved inspector role has gone. The job is much the same: checking the plans and inspecting the work, as an alternative to the council. You can check a firm on the regulator’s register.
Request Your Free Building Control Quotation
Complete the form below with your project details, proposed works and any available drawings. Our team will review the information and provide a free, no-obligation quotation for the appropriate Building Control consultancy support.
Our work
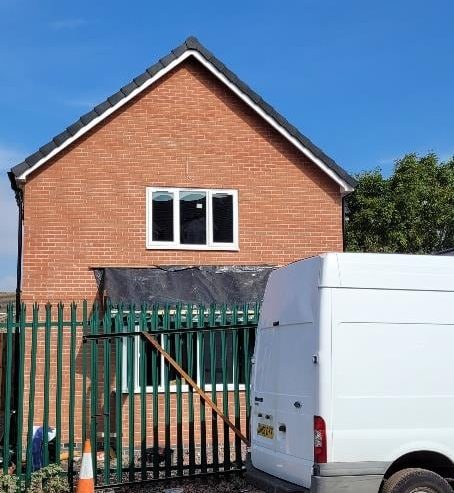
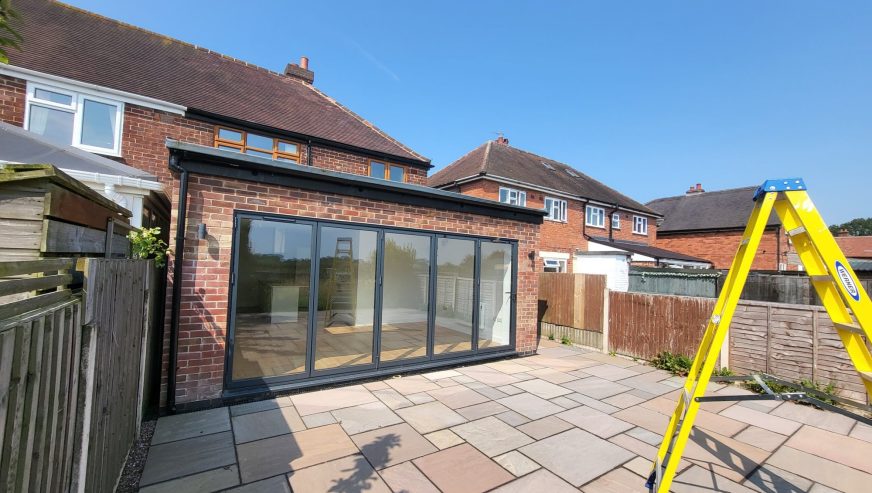
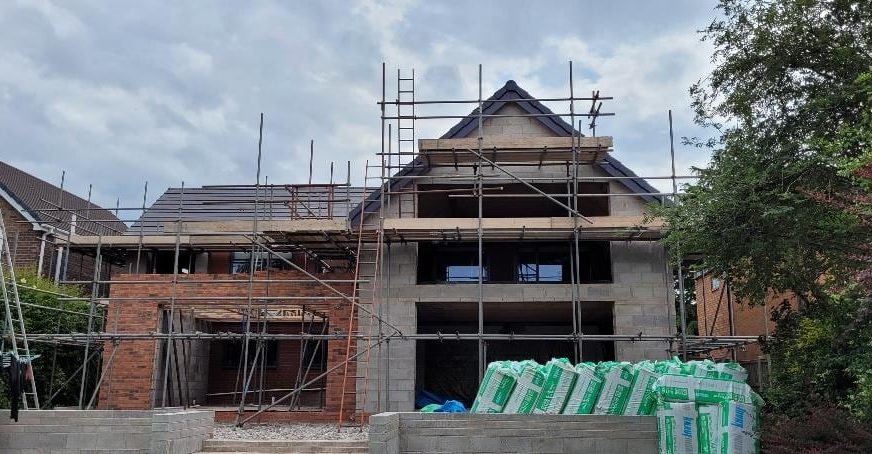
Building Control projects we've delivered
Often booked together
Bundle Building Control with
One quote, one point of contact and a bundle discount when you book more than one service.
Warranty
10 Year Structural Warranty
Lender-recognised cover for new builds, self-builds and conversions.
View service Part LL1A New Build SAP Calculations
Design-stage and as-built SAP for new dwellings.
View service Part GWater Efficiency Calculations
Water calcs to 125 or 110 litres per person per day.
View service Part OOverheating Assessment
Part O simplified method or TM59 modelling.
View serviceNear you
Building Control by area
Building Control BirminghamBuilding Control BristolBuilding Control CoventryBuilding Control LeedsBuilding Control LeicesterBuilding Control LiverpoolBuilding Control LondonBuilding Control ManchesterBuilding Control NottinghamBuilding Control Sheffield
We work nationwide. These are the areas we cover most often.
Not sure what else your project needs?Answer three questions and get the full checklist, then one quote for the lot.
Try the services finder