
SAP Assessments for Extensions and Conversions
L1B SAP Calculations Birmingham
Fast, fixed-price L1B SAP Calculations for Birmingham projects, bundled with the other approvals, calculations and tests your site needs. We've quoted on 300+ projects in the Birmingham area since 2021.
Trusted across Birmingham and the West Midlands and the UK
- 3,200+projects quoted through our portal since 2021
- 5,000+individual services requested by developers and builders
- 110+UK postcode areas covered, Birmingham and the West Midlands included
- 15+years of construction industry experience
Also most requested in Birmingham: Private Building Control10 Year Structural WarrantySAP CalculationsAir Tightness Testing
L1B SAP Calculations in Birmingham
L1B SAP Calculations across Birmingham and the West Midlands
We handle L1B SAP Calculations for house builders, developers and self-builders across Birmingham and the surrounding area, covering postcode areas B, plus WS, WV and DY nearby. That includes Solihull, Sutton Coldfield, West Bromwich, Wolverhampton, Walsall, Dudley, Tamworth and Lichfield.
- Solihull
- Sutton Coldfield
- West Bromwich
- Wolverhampton
- Walsall
- Dudley
- Tamworth
- Lichfield
L1B SAP Calculations in Birmingham: common questions
Do you provide L1B SAP Calculations in Birmingham?
Yes. We provide L1B SAP Calculations for developments across Birmingham and the West Midlands, managed by one project manager from quote to sign-off. Send your drawings and site address for a fixed quote.
Which areas around Birmingham do you cover?
The whole Birmingham area, postcodes B, plus WS, WV and DY nearby, and the surrounding towns such as Solihull, Sutton Coldfield, West Bromwich, Wolverhampton, Walsall, Dudley, Tamworth and Lichfield. Further afield is fine too: we cover the UK.
Can you combine L1B SAP Calculations with other services on my Birmingham project?
Absolutely. Bundling L1B SAP Calculations with the other reports and tests your Birmingham site needs means one quote, one contact and a bundle discount.
Which councils around Birmingham do you work with?
We work on sites across Birmingham City Council, Solihull Metropolitan Borough Council, Sandwell Metropolitan Borough Council, Walsall Council, Dudley Metropolitan Borough Council, City of Wolverhampton Council and Lichfield District Council, and coordinate with whichever planning and Building Control body covers your site.
Have you worked on projects near Birmingham?
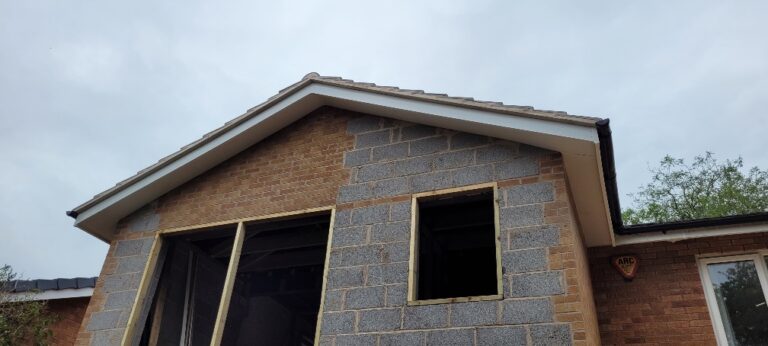
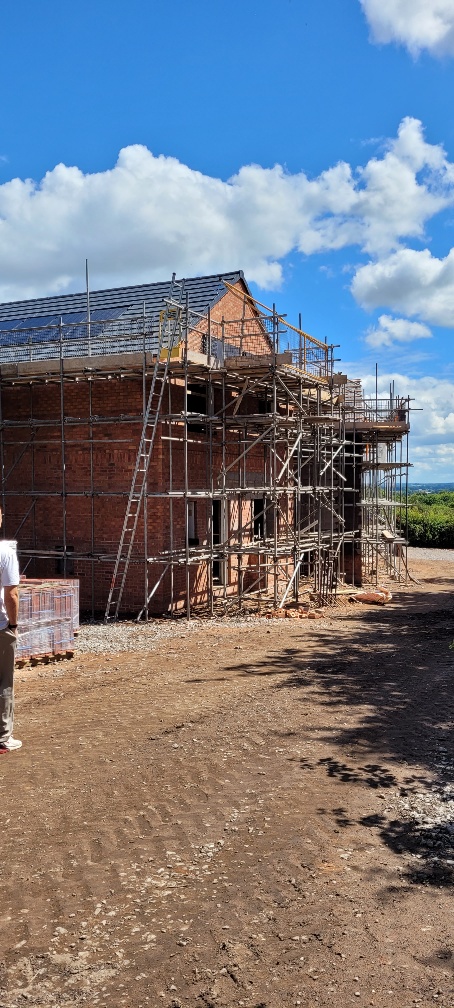
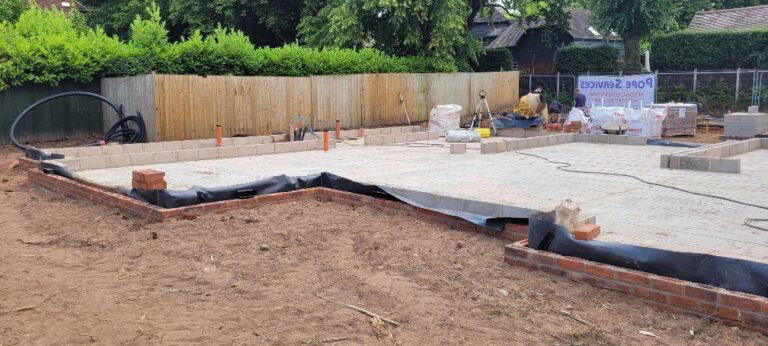
Yes. Recent projects in the area include Sir Harry’s Road, Long Street, Richard Cooper Road. You can see more in our projects portfolio.
What do you need from me to quote for L1B SAP Calculations in Birmingham?
The site address and postcode, your drawings (plans, elevations and sections) and anything you already have from planning or Building Control. We'll confirm a fixed price and timescale for your Birmingham project.
Building in Birmingham
The Birmingham development market
Birmingham is one of the busiest development markets outside London, with apartment blocks and conversions in and around the city centre, large regeneration areas, and steady demand for new homes and extensions across Solihull, Sutton Coldfield and the Black Country. Multi-unit and mixed-use schemes are common, so testing and compliance often need to be coordinated across several blocks.
Typical Birmingham projects we support
- Apartment blocks and office-to-residential conversions
- Regeneration and mixed-use schemes
- Family housing across Solihull and Sutton Coldfield
- Multi-plot developments in the Black Country
Councils we work across
We handle L1B SAP Calculations for sites in Birmingham City Council, Solihull Metropolitan Borough Council, Sandwell Metropolitan Borough Council, Walsall Council, Dudley Metropolitan Borough Council, City of Wolverhampton Council and Lichfield District Council, and coordinate with whichever planning and Building Control body covers your site.
How L1B SAP Calculations works, what we need from you and full FAQs
L1B SAP Calculations Across Birmingham and West Midlands
We support projects throughout Birmingham City Centre, Edgbaston, Harborne, Selly Oak, Moseley, Kings Heath, Hall Green, Erdington, Sutton Coldfield, Yardley, Handsworth and Perry Barr.
Nearby coverage also includes Solihull, Smethwick, West Bromwich, Walsall, Wolverhampton, Dudley, Bromsgrove, Redditch and surrounding West Midlands areas.
Local work
Recent projects near Birmingham
Request Your Free L1B SAP Calculations Quote
Complete the form below with the Birmingham project address and description of works. Upload the existing and proposed drawings, construction details and available heating and ventilation information so our team can review the requirement and provide an appropriate quotation.