
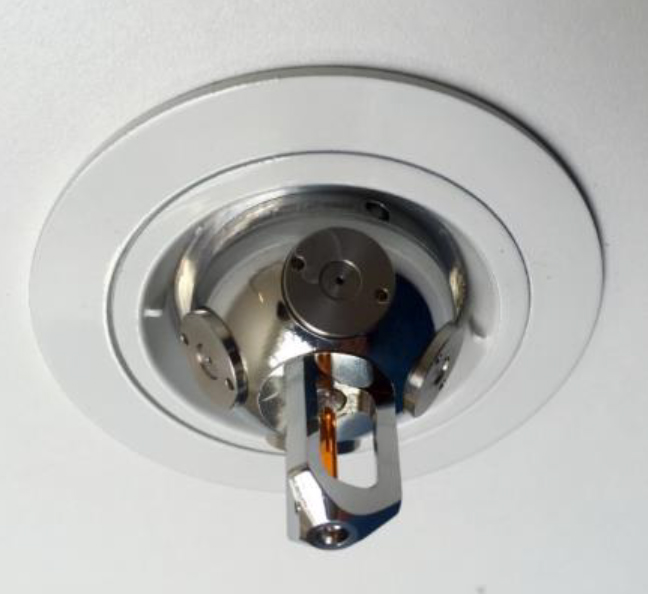
Fire Mist Suppression Systems
Design, installation, commissioning and ongoing servicing of the HALO high-pressure water-mist system for suitable domestic and residential buildings.
What Is the HALO Fire Mist System?
HALO is a high-pressure water-mist fire-suppression system designed for domestic and residential buildings. The existing One Stop Consult page presents HALO as a cost-effective alternative to conventional fire sprinklers, particularly where space, water storage and retrofit disruption are important considerations.
HALO is manufactured in the UK by an ISO 9001-certified original equipment manufacturer. Independent testing referenced on the existing page found that the system exceeded the performance requirements set out in BS 8458 for suitable residential water-mist applications.
One Stop Consult can coordinate the full process, including drawing review, detailed design, quotation, site survey, installation, commissioning, certification, warranty documentation and annual servicing.
An Alternative to Conventional Fire Sprinklers
HALO is intended to overcome several practical difficulties associated with conventional sprinklers and some alternative high-pressure mist systems.
No Additional Storage Tank
The existing service highlights that HALO does not require an additional water-storage tank, reducing plant-space demands.
Reduced Water Damage
HALO uses a fraction of the flow associated with conventional sprinkler systems, helping minimise avoidable water damage.
Local Nozzle Activation
Only the nozzle closest to the fire activates, or two nozzles where the fire occurs between them.
No Electronic False Activation
The current OSC page states that false alarms associated with electronic activation are eliminated.
Compact Components
Lightweight, compact components can reduce the disruption and cost associated with retrofitting conventional sprinkler systems.
Reduced Shadow-Area Risk
Ceiling-mounted nozzle arrangements help avoid obstacles and shadow areas that can affect certain wall-mounted spray heads or sensors.
How a Fire Mist System Works
A water-mist system discharges fine droplets around the developing fire. These droplets absorb heat, cool the fire environment and help suppress combustion while using substantially less water than a conventional sprinkler arrangement.
The final layout, nozzle coverage, pipework, pressure requirements and equipment selection are determined by the approved project design and the relevant system certification.
BS 8458 Residential Performance
The existing OSC page states that HALO performed beyond the stringent requirements of BS 8458 during independent testing for high-pressure water-mist systems in residential properties.
It references individual open spaces of up to 32m² in residential applications and up to 80m² in domestic properties. Final suitability must still be determined from the approved design, property type, compartment layout and product certification.
Where Fire Mist Systems May Be Used
HALO is promoted for domestic and residential projects where a certified suppression system is required and the selected system is accepted for the building and fire strategy.
New-Build Houses
Fire mist may be designed into new dwellings where required by the fire strategy, Building Control or project design.
Residential Conversions
Compact pipework can make mist systems suitable for some conversion and change-of-use projects.
Loft Conversions
A suppression system may support particular means-of-escape strategies, subject to fire design and approval.
Apartments and Flats
Residential units can be assessed where water-mist protection forms part of the agreed fire-safety approach.
Care Homes
The current page confirms that the service works with care-home owners on suitable residential fire-suppression projects.
Existing Homes
Compact and lightweight components may make HALO practical for selected retrofit schemes where conventional sprinklers are difficult to install.
Building Control and Fire-Safety Coordination
Detailed HALO drawings and system specifications can be submitted to Building Control or the relevant Approved Inspector for review before installation.
The suppression design should be coordinated with the architectural drawings, means-of-escape strategy, fire alarm, compartmentation, fire doors and any project-specific fire-engineering recommendations.
The existing OSC page notes close working relationships with fire engineers, fire and rescue services, local authorities, private building control organisations and Local Authority Building Control.
The HALO Design and Installation Process
The existing OSC page sets out a complete route from initial drawings to annual servicing.
Drawing Review
Assess the plans, room layouts, escape strategy and proposed suppression coverage.
Detailed Design
Prepare system drawings, nozzle locations, pipe routes and the relevant specification.
Quotation and Approval
Issue the quotation and provide drawings for Building Control or Approved Inspector review.
Site Survey
Check dimensions, service routes, water supply and programme before installation.
Installation
Install the system in accordance with the approved design and coordinate with other trades.
Commissioning
Pressure-test, commission and certify the completed HALO system.
Free Site Survey and Installation Planning
Once the proposed design has been prepared, a site survey can be carried out to check that the building conditions match the drawings.
The survey also allows the specialist installer to coordinate the work with ceilings, partitions, electrical services, plumbing, finishes and the planned construction sequence.
Pressure Testing, Commissioning and Certification
The completed system must be tested and commissioned before it is treated as operational.
Pressure Testing
The installed pipework is pressure-tested to check system integrity before completion.
Operational Testing
Additional commissioning checks confirm that the system has been set up in accordance with the approved design.
Certification
Completion documentation is provided to support sign-off by Building Control or the relevant Approved Inspector.
Warranty Documentation
The building owner receives the applicable warranty and system records for future reference.
Annual Fire Mist System Servicing
The current OSC page advertises a service agreement covering yearly system checks and full re-commissioning.
Regular servicing helps confirm that the system remains operational, accessible and consistent with the approved installation. Building owners should retain all service records with the wider fire-safety documentation.
Support for Project Teams and Building Owners
Information Required for a Quotation
Upload a PDF set of the latest floor plans together with the full project address, building use, number of storeys and approximate start date.
Where available, also provide elevations, sections, the fire strategy, Building Control comments, proposed ceiling construction and details of any existing fire-suppression system.
Other Services Your Project May Require
Important Fire Mist System Information
Fire-mist system suitability, coverage, nozzle locations, pipework, pressure, water supply, activation, certification and servicing requirements depend on the approved project-specific design and the applicable product certification. A suppression system does not replace the need for a complete fire-safety strategy, suitable means of escape, alarms, compartmentation, fire doors and other required measures. Building Control, the fire engineer or other relevant authority may request additional information or a different solution. The stated HALO performance, coverage and benefits are based on the existing OSC service information and remain subject to the manufacturer’s current certification and technical guidance. One Stop Consult provides consultancy, coordination and supply-chain support through specialist fire-mist partners.
Fire Mist Suppression System FAQs
What is the HALO Fire Mist System?
HALO is a high-pressure water-mist fire-suppression system intended for suitable domestic and residential buildings.
Is HALO an alternative to fire sprinklers?
The existing OSC page presents HALO as a cost-effective alternative to conventional sprinklers for appropriate domestic and residential applications.
Does HALO comply with BS 8458?
The current page states that independent tests found HALO exceeded the BS 8458 performance requirements referenced for the tested residential applications.
Does the system require a separate water-storage tank?
The existing OSC service states that no additional storage tank is required. Final water-supply requirements must be confirmed from the project design.
Do all nozzles activate during a fire?
No. The page states that only the nozzle nearest the fire activates, or two nozzles where the fire is located between them.
Will a fire mist system cause less water damage?
HALO uses a fraction of the water flow associated with conventional sprinklers, which can help minimise water damage.
Can the drawings be submitted to Building Control?
Yes. The detailed design drawings and system specification can be submitted for Building Control or Approved Inspector review.
Is a site survey included?
The existing service advertises a free site survey to confirm that site conditions correspond with the drawings and to plan the installation.
Is the system commissioned after installation?
Yes. Pressure testing and additional commissioning checks are completed before certification and handover.
Is annual servicing available?
Yes. The current page advertises yearly service checks, including full re-commissioning under a service agreement.
Request Your Free Fire Mist System Quote
Complete the form below with the project address, building use and approximate start date. Upload a PDF copy of the latest floor plans and any available fire strategy or Building Control comments so the specialist team can assess the project and prepare a HALO design and quotation.