
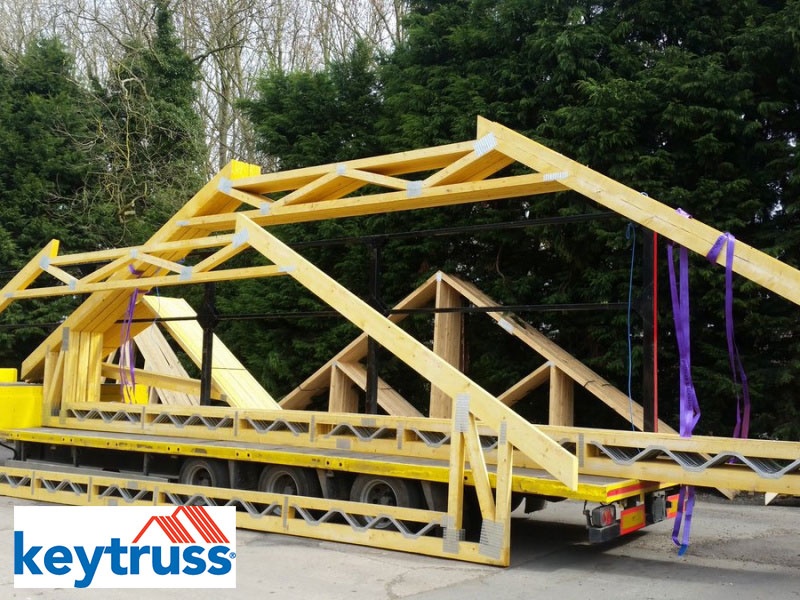
Roof Truss Supply
Design and supply of standard, attic, monopitch, raised-collar and complex timber roof trusses, with clear layout drawings, rapid lead-time options and installation support throughout the UK.
Engineered Timber Roof Truss Systems
Roof trusses are factory-manufactured structural frames designed to support the roof covering, ceiling loads and associated imposed loads. They provide a precise and efficient alternative to constructing a traditional cut roof entirely on site.
One Stop Consult and its specialist supply-chain partners can coordinate roof truss design and supply for residential and commercial projects throughout the UK. Options include standard fink trusses, attic trusses, monopitch trusses, raised-collar trusses and bespoke solutions for complex roof shapes.
Trusses can be packaged around the site programme, clearly labelled to support erection and supplied with a coordinated drawing pack.
Why Choose Engineered Roof Trusses?
Factory-made roof trusses can reduce installation time, improve dimensional accuracy and accommodate complex architectural designs.
Fast Installation
Pre-engineered trusses arrive ready for erection, reducing time spent cutting and assembling the roof structure on site.
Complex Roof Shapes
Engineered systems can accommodate hips, valleys, dormers, multiple pitches and other demanding roof contours.
Long Spans
Trusses with spans of up to 18 metres can be manufactured where the structural design, transport and installation conditions allow.
Reduced Steelwork
Carefully designed attic and metal-web arrangements may reduce or eliminate some steel beams from the roof structure.
Sustainable Timber
The existing OSC service references PEFC-certified, fully sustainable graded timber.
Controlled Manufacture
Factory production supports consistent dimensions, connector-plate placement and quality control.
Which Type of Roof Truss Do You Need?
These four common truss types are shown on the existing OSC service page. The final solution will depend on the roof shape, internal space, spans, loads and structural supports.
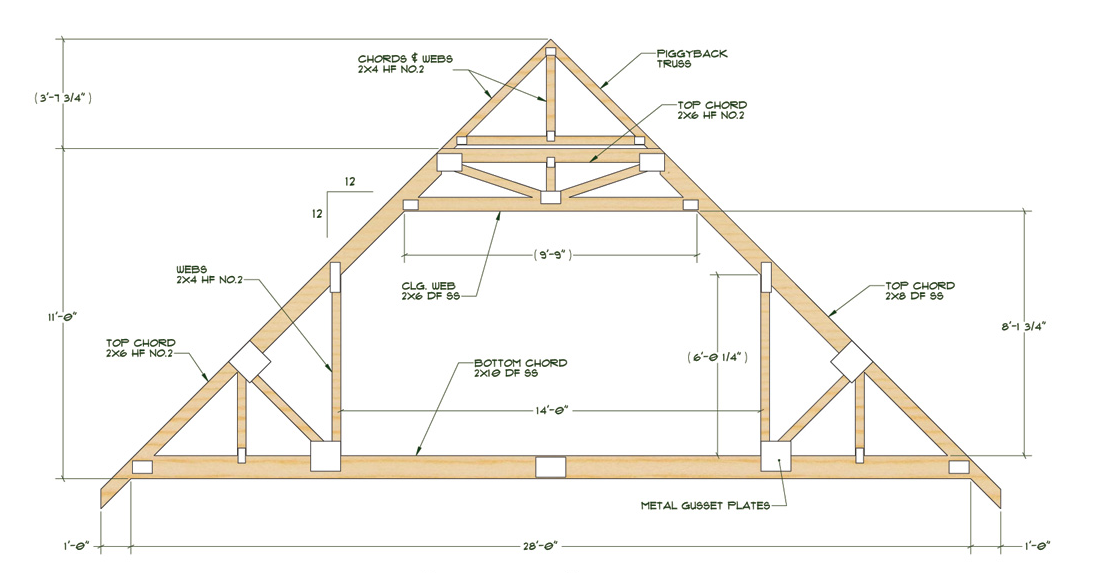
Attic Roof Truss
Designed with a clear central opening to create usable living or storage space within the roof. Attic trusses can help maximise floor area while retaining an engineered roof structure.
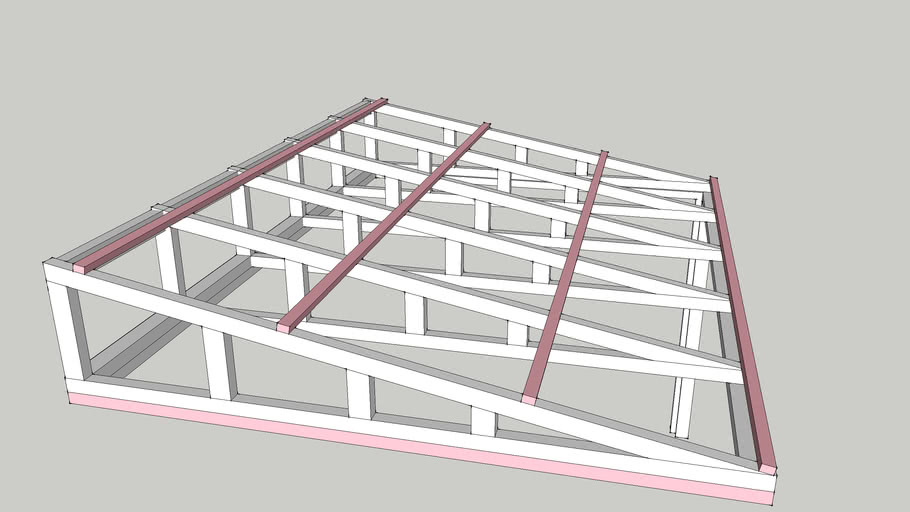
Monopitch Truss
Used where the roof slopes in one direction, including extensions, lean-to roofs, commercial units and sections adjoining a taller building.
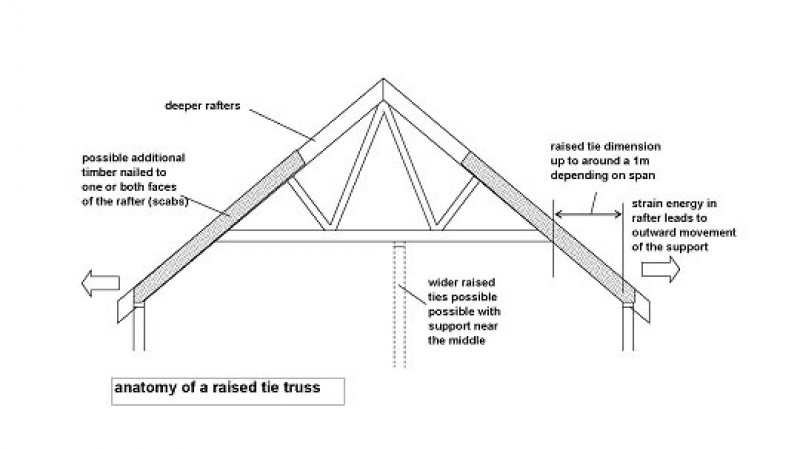
Raised-Collar Truss
Incorporates a raised bottom chord to provide a higher ceiling line or vaulted internal appearance while controlling horizontal roof forces through engineered design.
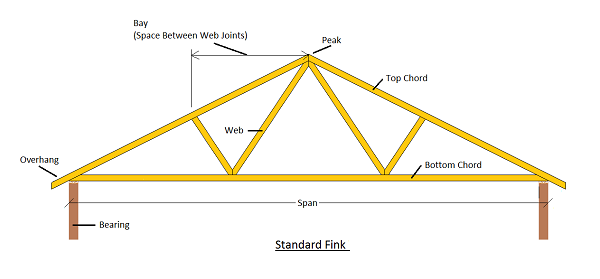
Standard Fink Truss
A widely used economical truss for straightforward pitched roofs. The internal web pattern transfers loads efficiently between the ridge and external wall bearings.
Keytruss Attic “Room in a Roof” Systems
The existing One Stop Consult page highlights the Keytruss attic “Room in a Roof” product, developed to respond to increasingly complex domestic and commercial roof designs.
Attic trusses create an open zone within the roof structure that can be used for bedrooms, offices, storage or other accommodation, subject to planning, Building Regulations, fire safety, access and structural requirements.
The design can incorporate integrated metal-web floor and rafter solutions, helping coordinate both the room floor and roof structure.
What Is Included in a Roof Truss Package?
The precise package depends on the project and agreed supplier scope, but a coordinated roof-truss supply normally includes the manufactured trusses and the information needed for erection.
The existing OSC service states that trusses can be packaged to suit the site programme, supplied with clear drawings and labelled to assist erection.
Gable, Spandrel and Metal-Web Options
Roof trusses can form part of a broader prefabricated timber package, reducing work at height and simplifying site construction.
Gable Panels
Prefabricated timber gable panels can reduce the amount of masonry construction required within the roof zone.
Spandrel Panels
Spandrel panels can provide factory-built dividing structures between dwellings where the full wall and fire design permits.
Metal-Web Floors
Integrated metal-web floor systems can provide service-friendly floor zones within attic truss arrangements.
Pre-Slung Trusses
Trusses and panels may be pre-slung to support safer and more efficient crane unloading on site.
Factory Timber Treatment Options
The original OSC service references an optional factory treatment that can provide a 60-year guarantee against fungal and insect attack, subject to the treatment provider’s terms, correct installation and ongoing building conditions.
Treatment requirements should be agreed before manufacture because they may affect cost, lead time and handling.
Roof Trusses for Residential and Commercial Projects
New-Build Houses
Standard and attic trusses are widely used across individual homes and larger housing developments.
House Extensions
Monopitch, raised-collar and bespoke trusses can suit many extension roof forms.
Apartment Developments
Engineered roof structures can accommodate larger residential blocks and more complex roofscapes.
Commercial Buildings
Trussed rafters can be designed for offices, retail, care, education and selected industrial buildings.
Room-in-the-Roof Schemes
Attic trusses can create additional accommodation without a fully traditional cut-roof structure.
Complex Roofscapes
Bespoke truss packages can accommodate intersecting ridges, hips, valleys, dormers and multiple roof pitches.
Information to Confirm Before Manufacture
Roof trusses are manufactured to project-specific dimensions and should only be released once the roof geometry and support conditions are agreed.
Roof Geometry
Pitches, spans, ridge positions, hips, valleys, overhangs and roof levels must match the approved drawings.
Structural Bearings
External walls, internal supports, steel beams and girder-truss positions must be fully coordinated.
Openings and Features
Stairwells, chimneys, dormers, rooflights, plant openings and service zones should be identified before design approval.
Loading Requirements
Roof finishes, ceilings, solar panels, water tanks, plant and local snow or wind loads may affect the truss specification.
How the Roof Truss Supply Process Works
Accurate drawings at the beginning help the supplier prepare a coordinated design, quotation and manufacturing programme.
Project Review
Assess the roof geometry, structural supports, room-in-roof requirements and delivery constraints.
Quotation
Coordinate pricing for design, trusses, panels, treatment, delivery and any installation scope.
Detailed Design
Prepare the truss arrangement, girder details, bracing and structural calculations.
Approval
Check dimensions, support positions and openings before production.
Manufacture and Delivery
Manufacture, label and package the trusses for delivery in line with the agreed programme.
Preparing the Site for Truss Installation
Wall plates, supporting walls, steelwork and scaffolding should be complete and ready before the trusses arrive. Safe unloading, storage, lifting and temporary bracing must be planned in advance.
Trusses should be handled, erected, restrained and braced in accordance with the manufacturer’s layout and installation guidance.
Fast-Track Roof Truss Delivery
The existing OSC page references a five-day FASTRACK Premium delivery service. Availability will depend on drawing quality, design complexity, prompt approval, treatment requirements, manufacturing capacity and delivery location.
Early submission of complete information gives the best opportunity to achieve an accelerated lead time.
Information Required for a Quotation
Provide the full project address, latest roof plans, floor plans, elevations, sections, wall-plate levels and approximate delivery date.
Please identify roof pitches, overhangs, dormers, valleys, chimneys, rooflights, stair openings, internal supports, steel beams, attic-room requirements and any solar-panel or plant loads.
Roof Truss Supply for a Range of Developments
Nationwide Roof Truss Supply
One Stop Consult coordinates engineered roof-truss design and supply for eligible residential and commercial projects throughout mainland UK, with installation and accelerated delivery options available subject to project scope and supplier capacity.
Other Services Your Project May Require
Important Roof Truss Supply Information
Final truss type, span capacity, timber sizes, connector plates, bracing, restraint, loading and installation requirements depend on the project-specific design. Drawings should be checked and approved before manufacture. Trusses must not be cut, drilled or altered without written approval from the manufacturer or responsible structural designer. Supporting construction, unloading, temporary bracing, permanent restraint, lifting and safe erection remain subject to the agreed scope and contractor responsibilities. Any stated treatment guarantee or accelerated delivery period remains subject to the specialist supplier’s terms and confirmation. One Stop Consult provides consultancy, coordination and supply-chain support through specialist roof-truss partners.
Roof Truss Supply FAQs
What types of roof truss can you supply?
Available options include standard fink, attic, monopitch, raised-collar and bespoke trusses for more complex roof forms.
What is an attic roof truss?
An attic truss incorporates an open central zone designed to create usable accommodation or storage space within the roof.
How far can roof trusses span?
The existing OSC service states that trusses with spans of up to 18 metres can be manufactured, subject to detailed design and project constraints.
Can roof trusses reduce the need for steel beams?
In some attic and engineered roof designs, the truss arrangement may reduce or eliminate certain steel beams. This must be confirmed by the project-specific structural design.
Are the trusses made from sustainable timber?
The existing OSC page references PEFC-certified, sustainably sourced graded timber.
Can gable or spandrel panels be included?
Yes. Integrated gable and spandrel panels can be considered where suitable for the structural and fire design.
Is timber treatment available?
The existing service references a factory-treatment option with a 60-year guarantee against fungal and insect attack, subject to the provider’s terms.
Is five-day delivery always available?
No. The referenced five-day premium fast-track service is subject to design complexity, approval, manufacturing capacity and delivery location.
What information is needed for a quotation?
Provide roof plans, floor plans, elevations, sections, structural support details, delivery address and required programme.
Request Your Free Roof Truss Supply Quote
Complete the form below with the project address, roof type, approximate span and required delivery date. Upload the latest roof plans, elevations, sections and structural drawings so our team can coordinate an appropriate roof-truss design-and-supply quotation.