Future Homes Standard starts 24 March 2027. Is your site caught? Check in 30 seconds →
Mon–Fri 9am–5pm02475 095700

Project

Former Jolly Colliers

Swadlincote

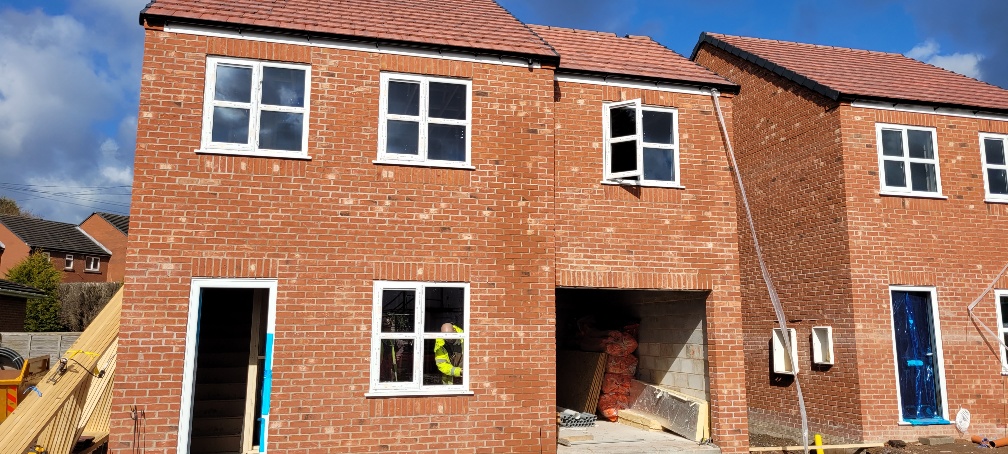
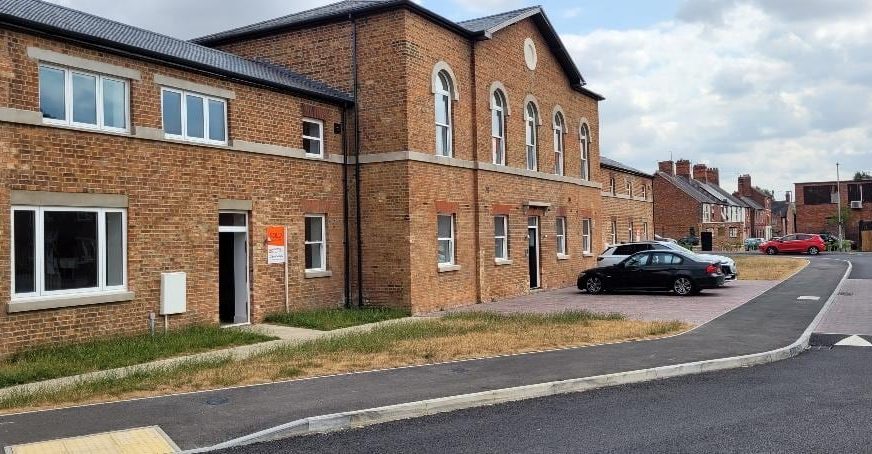
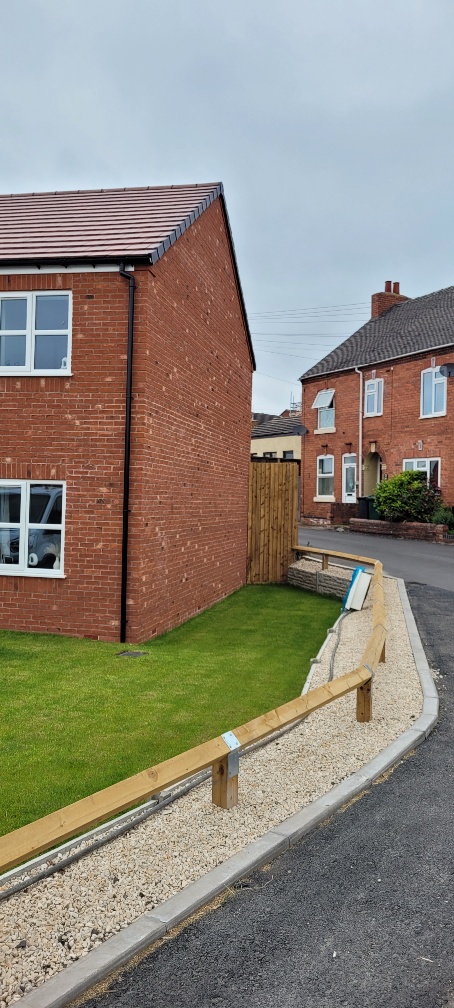
Nine new homes on the site of the former Jolly Colliers in Newhall, Swadlincote: six semis and three detached houses.

Former Jolly Colliers, Swadlincote - project photo 1
Scheme
Nine new homes
Type
New build
Site inspections
15
Services
12
Status
Complete 2023

About the project

This was a nine-home development on the site of the former Jolly Colliers at Newhall in Swadlincote, built for a regular client. The scheme is six two storey, three bedroom semi-detached houses and three two storey, three and four bedroom detached houses.

We put together a wide package for the job: building control, a 10 year structural warranty and the Phase 1 desk study, along with SAP calculations, EPCs and water calculations. Air tightness, sound and ventilation testing followed, and we also supplied the floor joists and roof trusses and cavity wall insulation.

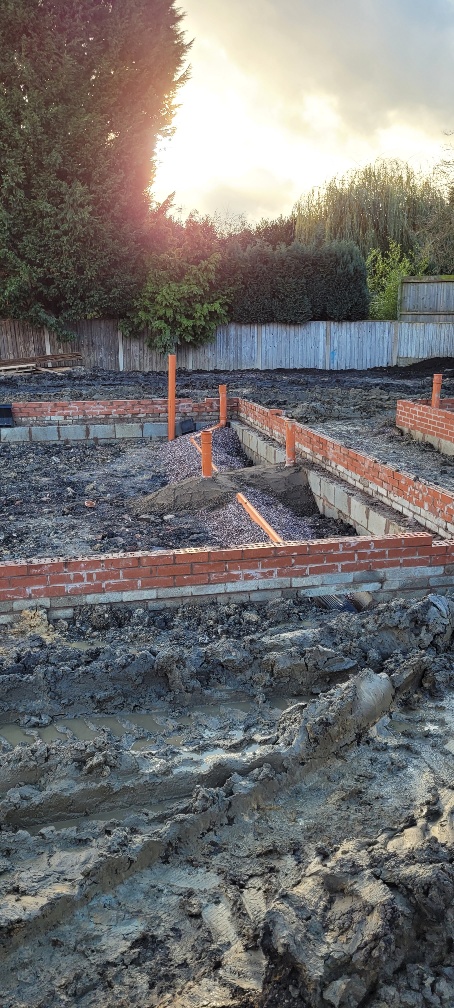
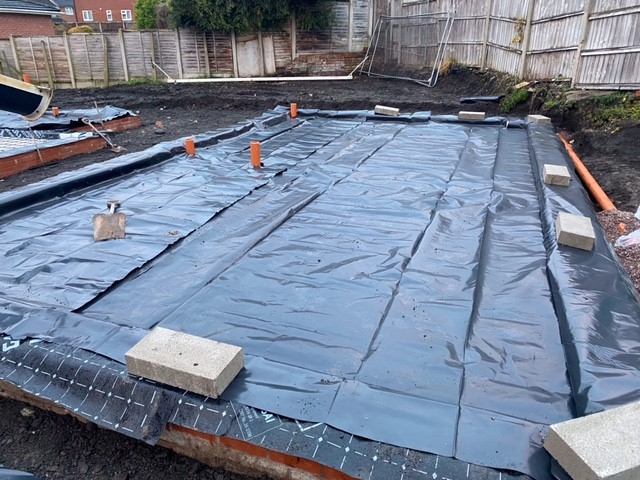
Work started on site in September 2022 with foundations in medium shrinkable clay, after the ground had been grouted. Floors followed before Christmas, walls and joists by February 2023 and the trusses soon after. Over 15 visits we followed the build through to final inspection in June 2023.
On site

The build, stage by stage

  1. Former Jolly Colliers, Swadlincote - Foundations

    Sep 2022

    Foundations

    Foundations were excavated into medium shrinkable clay after ground grouting was finished.

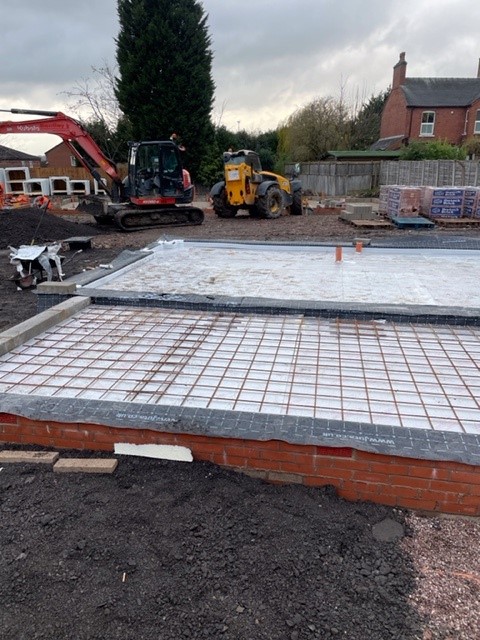
  2. Former Jolly Colliers, Swadlincote - Floors

    Dec 2022

    Floors

    The ground floor membrane was laid, with joints sealed to the designer's details.

  3. Former Jolly Colliers, Swadlincote - Walls

    Feb 2023

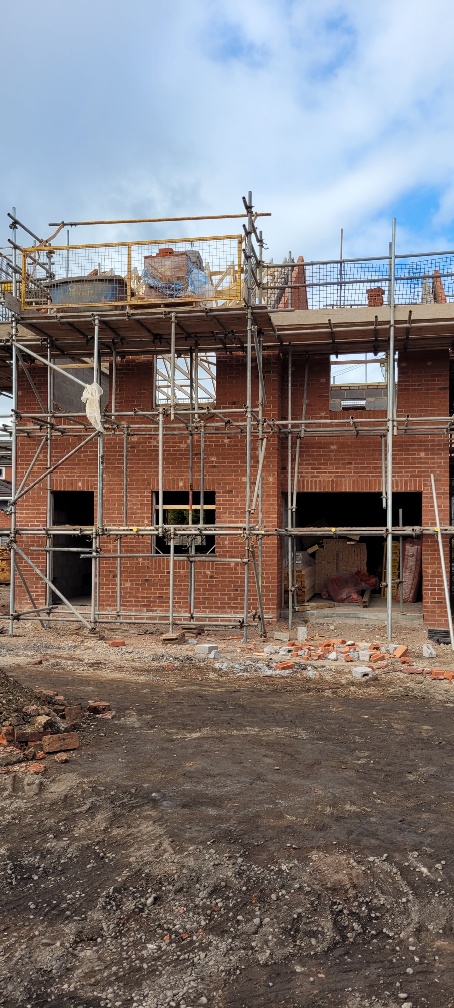
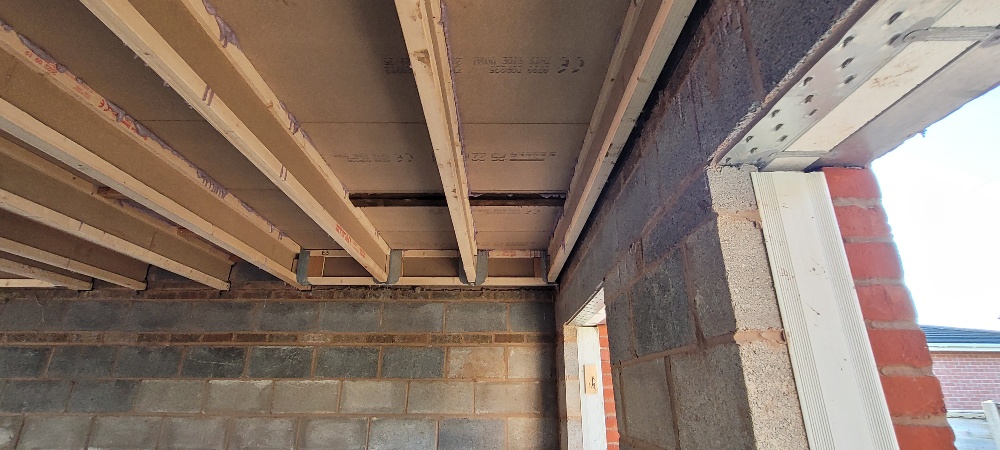
    Walls

    Walls rose past first floor level with joists built in and chipboard decking fixed.

  4. Former Jolly Colliers, Swadlincote - Roof

    Feb 2023

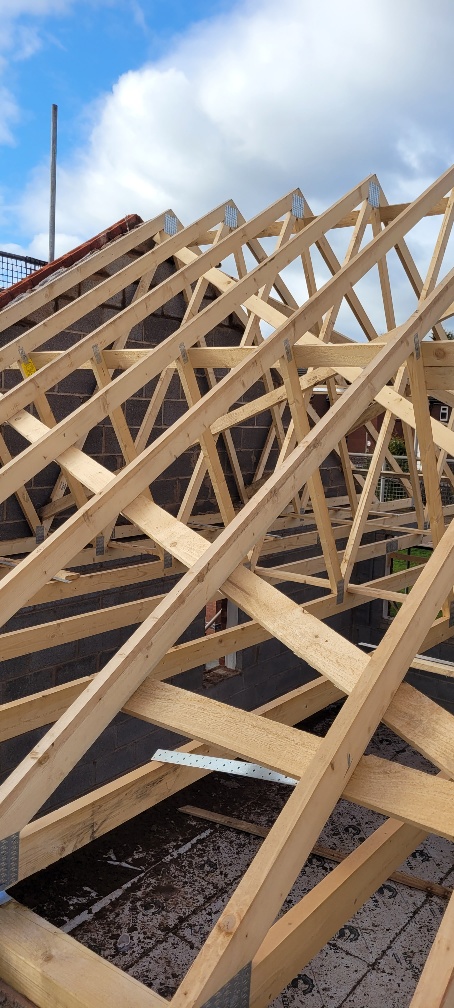
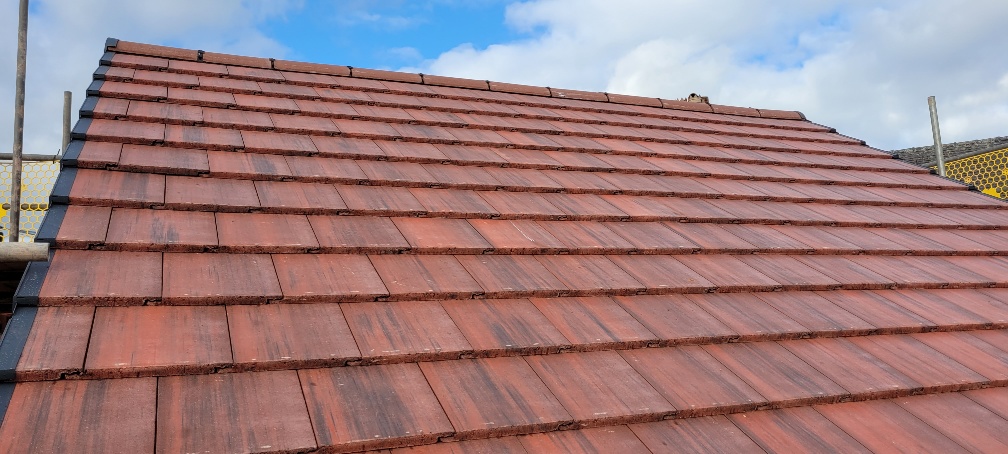
    Roof

    Trusses went up with clips fixed, wall plates bedded and a ventilated dry ridge system.

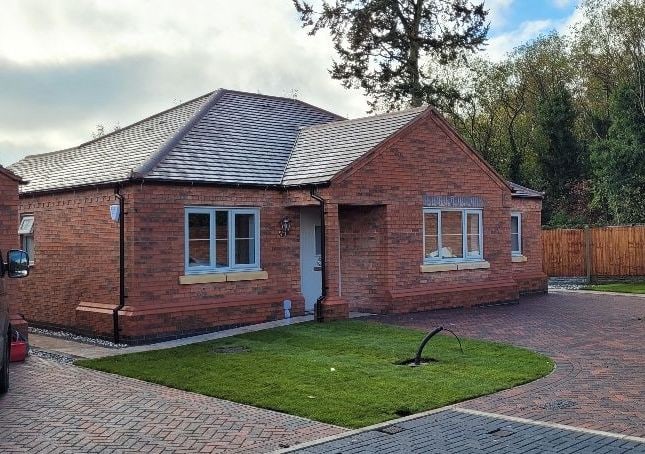
  5. Former Jolly Colliers, Swadlincote - Complete

    Jun 2023

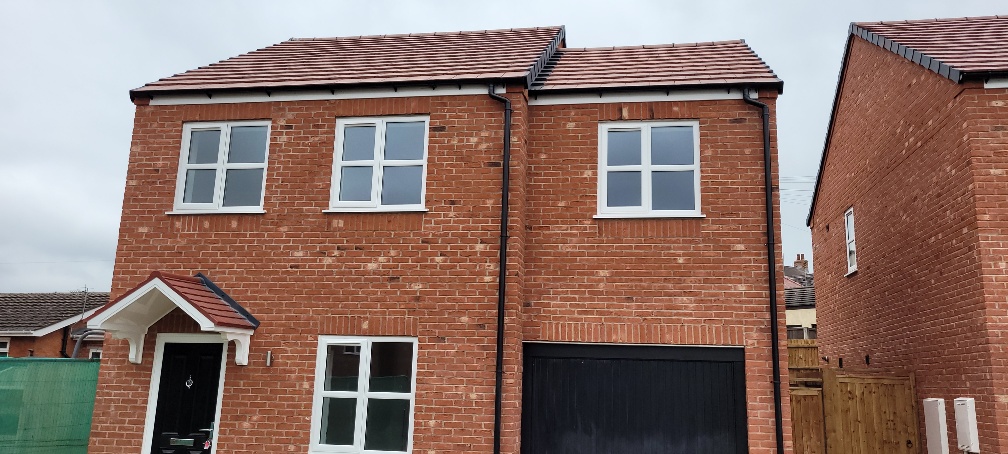
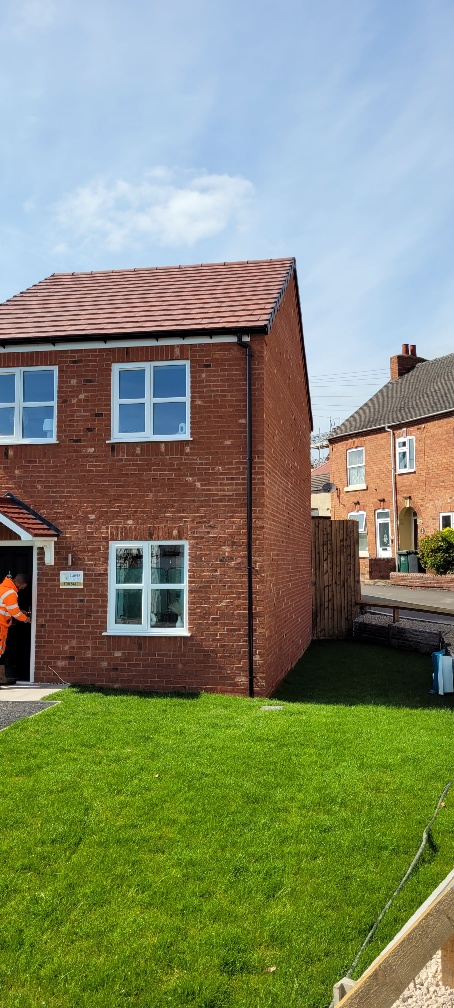
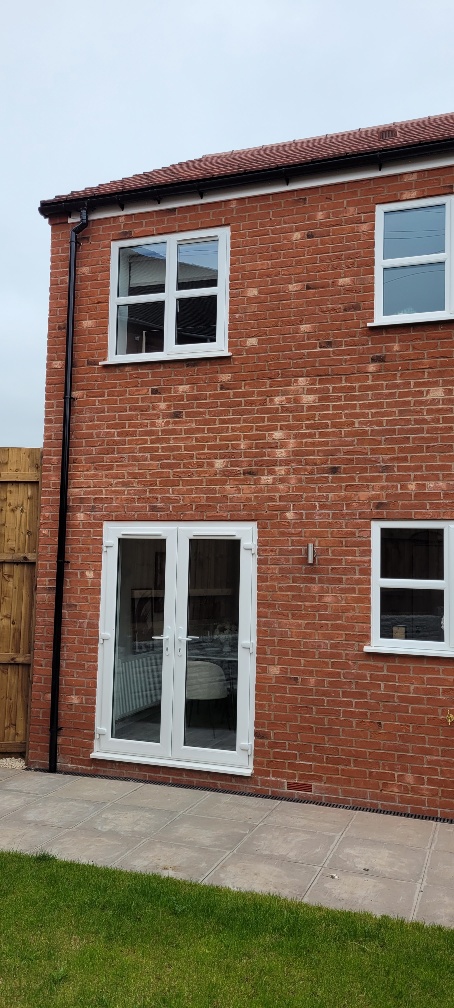
    Complete

    All internal and external works were finished, with kitchens, bathrooms and tiling in place.

Photos from site

One point of contact

Where we fitted in

Before site

Design, calculations and surveys

  • Phase 1 Desk Study
  • SAP Calculations (New Build)
  • Water Efficiency Calculations

During the build

Approvals, cover and materials

  • Building Control
  • 10 Year Structural Warranty
  • Cavity Wall Insulation
  • Floor Joists
  • Roof Trusses

At sign-off

Testing and certificates

  • Energy Performance Certificates
  • Air Tightness Testing
  • Sound Insulation Testing
  • Ventilation Testing
Call usGet a free quote