
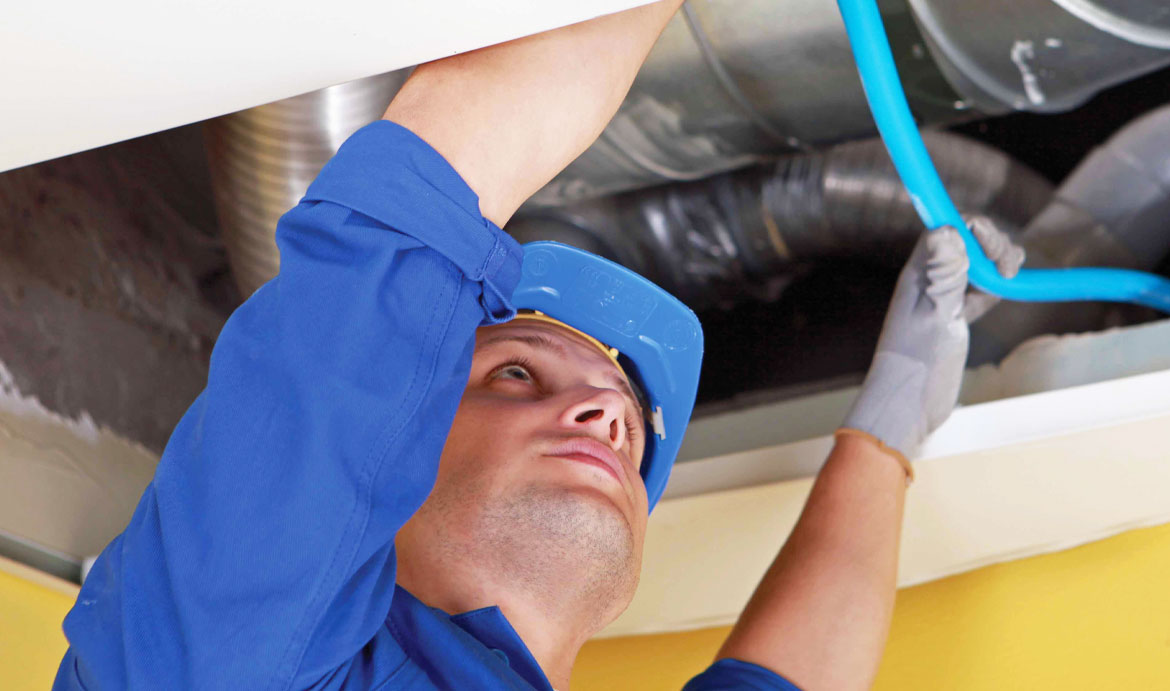
Heating & Ventilation Systems
Design coordination, technical reporting and installation support for heat-recovery ventilation, heat-pump ventilation, air-source heat pumps, domestic hot-water heat pumps and central vacuum systems.
Coordinated Heating and Ventilation Solutions
Modern buildings require heating, ventilation and hot-water systems to work together efficiently. A well-coordinated design can improve indoor comfort, energy performance, air quality and the practical installation of services throughout the property.
One Stop Consult can coordinate a range of specialist services currently advertised on the existing OSC page, including heat-recovery ventilation, heat-pump ventilation, air-source heat pumps, air-to-domestic-hot-water heat pumps and central vacuum systems.
Supporting services include room-by-room heat-loss calculations, SAP Appendix Q reports, MCS reports, 3D CAD system designs and installation options for central vacuum and ventilation systems.
Heating and Ventilation Services Currently Available
The following systems and supporting services are those advertised on the existing One Stop Consult Heating & Ventilation Systems page.
Heat-Recovery Ventilation
Mechanical ventilation systems designed to extract stale air and recover useful heat before it leaves the building.
Heat-Pump Ventilation
Integrated systems that combine ventilation with heat-pump technology, subject to the project design and selected equipment.
Air-Source Heat Pumps
Low-carbon heating systems that extract heat from outside air and use it to serve the building’s heating system.
Air-to-Domestic-Hot-Water Heat Pumps
Heat-pump systems intended primarily to provide domestic hot water from energy captured from ambient air.
Central Vacuum Systems
Built-in vacuum systems with fixed pipework and strategically positioned inlet points throughout the building.
Ventilation-System Installation
Installation options are available for suitable ventilation and central vacuum systems through specialist installers.
Heat-Recovery Ventilation
Heat-recovery ventilation is intended to provide controlled fresh-air supply while extracting stale and moisture-laden air from rooms such as kitchens, bathrooms and utility areas.
Heat from the outgoing air is transferred to the incoming air stream, helping reduce ventilation heat losses. The system must be designed around the building layout, occupancy, airtightness and available service routes.
Correct duct sizing, terminal locations, unit positioning, acoustic treatment and commissioning are all important to the completed system.
Heat-Pump Systems
Heat pumps can provide an efficient heating or hot-water solution where the building fabric, heat emitters, controls and system design are properly coordinated.
Air-Source Heat Pumps
These systems absorb heat from external air and transfer it into a water-based heating system serving suitable radiators or underfloor emitters.
Domestic Hot-Water Heat Pumps
Air-to-domestic-hot-water systems are designed to heat stored hot water and may be suitable where a dedicated hot-water solution is required.
Heat-Pump Ventilation
Some systems combine ventilation and heat-pump technology within an integrated package, subject to manufacturer and project requirements.
System Coordination
Performance depends on heat loss, flow temperatures, emitter sizing, controls, cylinder selection and available plant space.
Central Vacuum Systems
Central vacuum systems use a fixed pipework network connected to a central power unit. Users connect a hose to inlet points positioned around the property rather than moving a conventional vacuum cleaner between rooms.
The pipe routes, inlet positions, power-unit location and external exhaust should be planned during the design stage so the system can be installed neatly and efficiently.
Room-by-Room Heat-Loss Calculations
Room-by-room heat-loss calculations estimate the design heating demand of individual spaces. They consider the size and thermal performance of walls, floors, roofs, windows and doors, along with ventilation losses and design temperatures.
This information supports the selection and sizing of heat pumps, heat emitters and associated heating components. Using a whole-building estimate alone may not identify how much heat each room actually needs.
SAP Appendix Q and MCS Reports
Supporting reports may be required to document product performance, system design or compliance information for the wider project.
SAP Appendix Q Reports
Appendix Q information may be used where recognised product-performance data is required for inclusion within a SAP assessment.
MCS Reports
MCS-related reports can support suitable renewable-heating projects, subject to the exact system, installation and certification route.
Design Coordination
Reports should align with the selected equipment, building drawings, heat-loss calculations and wider energy strategy.
Project Records
Final documentation should reflect the equipment and installation actually provided rather than an earlier superseded design.
3D CAD System Designs
Three-dimensional CAD layouts can help coordinate equipment, ductwork and pipe routes with the building structure and other services.
Early visual coordination can identify clashes with joists, steelwork, ceilings, stair cores and restricted service zones before installation begins.
How the Heating and Ventilation Service Works
The required process depends on whether you need calculations, design, reporting, installation or a combined package.
Initial Review
Assess the building, project stage, intended system and available design information.
Quotation
Confirm the calculation, report, design and installation scope required.
Technical Design
Prepare the relevant heat-loss calculations, system layouts, reports or CAD information.
Coordination
Review routes, plant locations, structural interfaces and other building services.
Installation Support
Arrange specialist installation for eligible ventilation or central vacuum systems where included.
Information to Confirm Early
Heating and ventilation systems interact with the building fabric, structure, energy design and internal layout.
Building Fabric
Insulation, airtightness, glazing and thermal bridges influence the heating demand and system sizing.
Plant Space
Heat pumps, cylinders, ventilation units and central vacuum equipment require suitable accessible locations.
Service Routes
Ducts and pipework must coordinate with joists, beams, ceilings, partitions and other building services.
External Equipment
Air-source heat-pump positioning should consider access, airflow, drainage, visual impact and noise-sensitive locations.
Controls
System controls should match the intended occupancy and allow the heating and ventilation systems to operate efficiently.
Commissioning
Final settings, airflows and operating parameters should be checked against the approved design and manufacturer guidance.
Heating and Ventilation Support for a Range of Buildings
Information Required for a Quotation
Provide the full project address, latest architectural plans, sections, floor areas, project stage and details of the specific heating, ventilation or central vacuum service required.
Where available, also provide SAP calculations, construction specifications, window schedules, structural drawings, service layouts, proposed equipment and the required programme.
Heating and Ventilation Support Across the UK
One Stop Consult coordinates calculations, technical reports, system design and selected installation services through specialist partners for eligible residential and commercial projects throughout mainland UK.
Other Services Your Project May Require
Important Heating and Ventilation Information
Final system suitability, equipment selection, capacity, efficiency, acoustic performance, duct routes, plant location and installation requirements depend on the project-specific design and manufacturer guidance. Heat-pump performance is influenced by building heat loss, operating temperatures, controls and emitter sizing. Ventilation systems must be commissioned to the approved design. MCS and SAP Appendix Q documentation remain subject to the relevant scheme, product and project requirements. One Stop Consult provides consultancy, coordination and supply-chain support through specialist partners.
Heating & Ventilation Systems FAQs
Which systems does One Stop Consult currently advertise?
The existing page lists heat-recovery ventilation, heat-pump ventilation, air-source heat pumps, air-to-domestic-hot-water heat pumps and central vacuum systems.
What is heat-recovery ventilation?
It is a mechanical ventilation system that extracts stale air and transfers useful heat from the outgoing air to incoming fresh air.
Can you provide room-by-room heat-loss calculations?
Yes. Room-by-room heat-loss calculations are one of the services advertised on the existing OSC page.
Do you provide 3D CAD system designs?
Yes. Three-dimensional CAD system design is included within the currently advertised service list.
Can you help with SAP Appendix Q reports?
Yes. SAP Appendix Q reports are listed on the existing service page, subject to the relevant product and assessment requirements.
Are MCS reports available?
Yes. MCS reports are listed as an available supporting service on the current page.
Do you install ventilation systems?
The existing page advertises installation of ventilation systems through specialist partners.
Do you install central vacuum systems?
Yes. Central vacuum system installation is one of the services advertised on the existing page.
What information is needed for a quotation?
Provide the project address, plans, sections, system required, available SAP or thermal information and the required programme.
Request Your Free Heating & Ventilation Quote
Complete the form below with the project address and the specific system, design or report required. Upload the latest plans, sections and available energy information so our team can review the requirement and coordinate an appropriate quotation.